NOT LISTED FOR SALE

Estimated Value: $408,286

3 Beds
2 Baths
2,300 Sq Ft
$178/Sq Ft Est. Value

Sale Details

Date Sold: October 15, 2021

Last sale price $298,900 $130 Per Sq Ft

Est. 37% increase in value since last sale

Current estimated payment $2,497 / mo

4 Days on Market

Highlights

  • Deck
  • Wood Flooring
  • Breakfast Room
  • Traditional Architecture
  • Solid Surface Countertops
  • Workshop

About This Home

As of October 2021

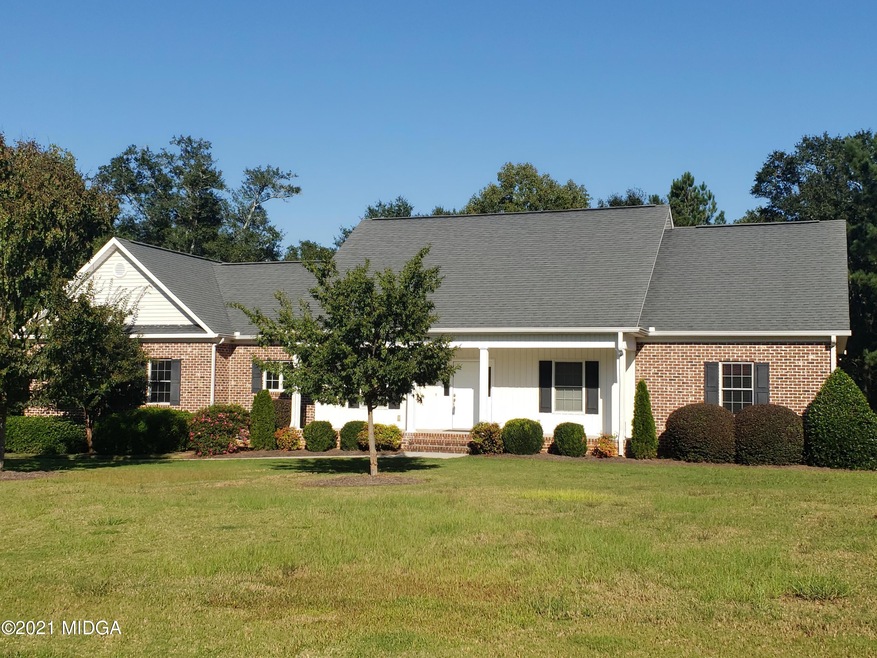
One level home in South Monroe County on almost 4 acres is ready for new owners! Large front porch made for relaxing in your rocking chairs, open spacious rooms, 2 car garage, shop and so much more.

Last Agent to Sell the Property

Amy Lanford

Properties Plus Realty License #275801 Listed on: 09/27/2021

Last Buyer's Agent

Brokered Agent

Brokered Sale

Home Details

Home Type

  • Single Family

Year Built

  • Built in 2006

Lot Details

  • 3.8 Acre Lot
  • Sprinkler System

HOA Fees

  • $8 Monthly HOA Fees

Home Design

  • Traditional Architecture
  • Three Sided Brick Exterior Elevation
  • Block Foundation
  • Shingle Roof
  • Vinyl Siding

Interior Spaces

  • 2,300 Sq Ft Home
  • 1-Story Property
  • Tray Ceiling
  • Ceiling Fan
  • Gas Log Fireplace
  • Entrance Foyer
  • Great Room with Fireplace
  • Living Room
  • Formal Dining Room
  • Workshop
  • Crawl Space
  • Storage In Attic
  • Home Security System

Kitchen

  • Breakfast Room
  • Electric Oven
  • Self-Cleaning Oven
  • Gas Cooktop
  • Range Hood
  • Dishwasher
  • Solid Surface Countertops
  • Disposal

Flooring

  • Wood
  • Carpet
  • Ceramic Tile
  • Vinyl

Bedrooms and Bathrooms

  • 3 Bedrooms
  • Walk-In Closet
  • 2 Full Bathrooms
  • Double Vanity

Laundry

  • Laundry Room
  • Washer and Dryer Hookup

Parking

  • 2 Car Garage
  • Side Facing Garage
  • Garage Door Opener

Outdoor Features

  • Deck
  • Screened Patio
  • Outdoor Storage

Schools

  • Tg Scott Elementary School
  • Banks Stephens Middle School
  • Mary Persons High School

Mobile Home

  • Serial Number 1

Utilities

  • Cooling Available
  • Heat Pump System
  • Well
  • Septic Tank

Community Details

  • Cedar Ridge Subdivision

Listing and Financial Details

  • Assessor Parcel Number 106 015M

Home Details

Home Type

Single Family

Year Built

Built in 2006

Lot Details

3.8 Acres

HOA Fees

$8 per month

Listing Details

  • FILLACRES: 3.80
  • Estimated Total Sq Ft: 2300.00
  • Architectural Style: Traditional
  • Brick Detail: Brick 3 Sides
  • Comm Sell: 3.00
  • Comm Sell Type: %
  • Directions: From Macon: Hwy 87 to left on Taylor Road. Right on Head Road. House on right in cul-de-sac.From Bolingbroke: Pea Ridge Road to left on Taylor Road. Left on Head Road.
  • Handicap Features: No
  • In City: No
  • LANDLEASE: No
  • Unit Levels: One
  • Listing Member Name: Amy Lanford
  • Listing Office Short Id: o104
  • Lot Size: 53579
  • OCCUPANCY: Vacant
  • Parking Features Number Of Garage Spaces: 2
  • Property Sub Type: Single Family Residence
  • Prop. Type: A
  • Bedroom 2 Level: First
  • Dining Room Level: First
  • Kitchen Level: First
  • Living Room Level: First
  • Primary Bedroom Level: First
  • Selling Financing: Cash
  • Selling Member Short Id: 423_14_802
  • Selling Office Short Id: o14
  • Assessor Parcel Number: 106 015M
  • Year Built: 2006
  • OFFICELIST_ZIP4: 10A
  • Special Features: None

Interior Features

  • Room Features: Carpet, Ceramic Tile, Wood
  • Appliances: Dishwasher, Disposal, Electric Oven, Gas Cooktop, Microwave, Built-In, Range Hood, Self Cleaning Oven
  • Estimated Main Sq Ft: 2300.00
  • Has Basement: No
  • Basement Features: Crawl Space
  • Lower Floor 1 Bedrooms: 3
  • Dining Room Type: Separate
  • Fireplace Features: Gas Log, Great Room
  • Flooring: Carpet, Ceramic Tile, Hardwood, Vinyl
  • Interior Amenities: Attic Storage, Carpeted Floors, Double Vanity, Entrance Foyer, Fireplace, Gas Logs, Pantry, Security System, Tray Ceiling(s), W/D Connection, Walk-In Closet(s), Workshop Area
  • Kitchen Features: Breakfast Room, Cabinets Other, Solid Surface Counters
  • New Construction: No
  • Fireplaces: 1
  • Lower Floor 1 Bedrooms: Bedroom 2, Bedroom 3, Breakfast Area, Dining Room, Foyer, Kitchen, Living Room, Master Bedroom
  • Bedroom 3 Level: First
  • Breakfast Area Level: First
  • Foyer Level: First
  • Total Bathrooms: 2.00

Exterior Features

  • Construction Type: Brick, Vinyl Siding
  • Exterior Features: Deck, Sprinkler System, Storage
  • Foundation: Block
  • On Golf Course: No
  • Patio And Porch Features: Back, Deck, Front, Screened
  • Private Pool: No
  • Roof Type: Shingle
  • Waterfront: No
  • Waterfront Features: None

Garage/Parking

  • Parking Features: Garage, Garage Door Opener, Garage Faces Side

Utilities

  • Cooling: Ceiling Fan(s), Electric
  • Heating: Heat Pump
  • Laundry Features: Laundry Room
  • Sewer: Septic Tank
  • Water Source: County, Well

Condo/Co-op/Association

  • Association Fee: 100.00
  • Association Fee Frequency: Annually
  • Association: Yes
  • Community Features: None

Schools

  • Elementary School: TG Scott Elementary
  • High School: Mary Persons High
  • Middle School: Banks Stephens

Lot Info

  • Deed Page: 190

Tax Info

  • Year: 2020

Ownership History

We collect this data history from publicly available records. To have your information removed, we recommend requesting removal directly through your county’s website.

Date Name Owned For Owner Type

Purchase Details

Listed on
Sep 27, 2021
Closed on
Oct 15, 2021
Sold by
Bought by
Seller's Agent
Amy Lanford
Properties Plus Realty
Buyer's Agent
Brokered Agent
Brokered Sale
List Price
$298,900
Sold Price
$298,900
Current Estimated Value
$408,286

Home Financials for this Owner

Home Financials are based on the most recent Mortgage that was taken out on this home.
Estimated Appreciation
$109,386
Avg. Annual Appreciation
6.71%

Purchase Details

Closed on
Nov 13, 2019
Sold by
Bought by

Purchase Details

Closed on
Sep 11, 2006

Purchase Details

Closed on
Dec 31, 2002
Source: Public Records
Create a Home Valuation Report for This Property
The Home Valuation Report is an in-depth analysis detailing your home's value as well as a comparison with similar homes in the area

Purchase History

We collect this data history from publicly available records. To have your information removed, we recommend requesting removal directly through your county’s website.

Date Buyer Sale Price Title Company
$298,900 --
-- --
$35,000 --
-- --
Source: Public Records

Property History

We collect this data history from publicly available records. To have your information removed, we recommend requesting removal directly through your county’s website.

Date Event Price List to Sale Price per Sq Ft
10/15/2021 10/15/21 Sold $298,900 0.0% $130 / Sq Ft
10/01/2021 10/01/21 Pending -- -- --
09/27/2021 09/27/21 For Sale $298,900 -- $130 / Sq Ft
Source: Middle Georgia MLS

Tax History

We collect this data history from publicly available records. To have your information removed, we recommend requesting removal directly through your county’s website.

Year Tax Paid Tax Assessment Tax Assessment Total Assessment is a certain percentage of the fair market value that is determined by local assessors to be the total taxable value of land and additions on the property. Land Improvement
2025 $2,960 $137,160 $24,000 $113,160
2024 $2,960 $137,160 $24,000 $113,160
2023 $1,950 $119,120 $24,000 $95,120
2022 $2,359 $119,120 $24,000 $95,120
2021 $1,692 $92,360 $16,800 $75,560
2020 $1,444 $82,240 $6,680 $75,560
2019 $1,455 $82,240 $6,680 $75,560
2018 $1,459 $82,240 $6,680 $75,560
2017 $2,390 $82,240 $6,680 $75,560
2016 $1,388 $82,240 $6,680 $75,560
2015 $1,185 $77,320 $9,560 $67,760
2014 $1,141 $77,320 $9,560 $67,760
Source: Public Records

Agents Affiliated with this Home

  • Section Image
See All Agents

Map

Source: Middle Georgia MLS

MLS Number: 162439

Middle Georgia MLS

APN: 106-015M

Your Personal Tour Guide

Ask me questions while you tour the home.