
Seller's Agent in 2025
Chris McPhetridge
CMcP Realty, LLC
(920) 642-0980
55 Total Sales
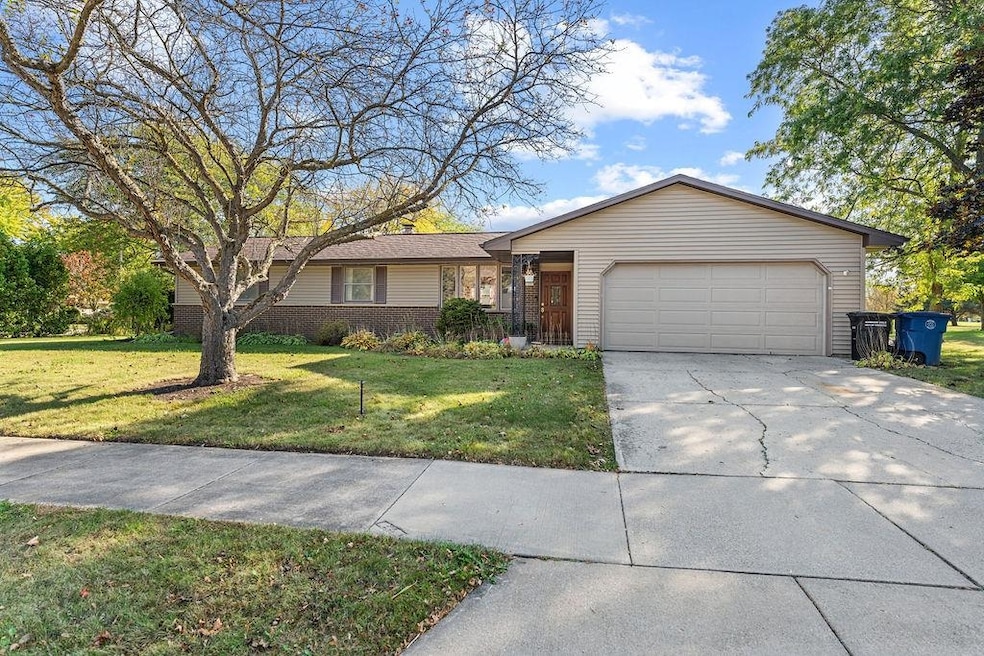
Estimated Value: $288,000 - $314,884
Extremely sought after three bedroom, two bath ranch home in a very desirable location. You will find newness throughout this home with great features like a completely new full bath with walk in shower and direct access to/from large primary bedroom. The second full bath has been complete with all new tub/shower, vanity, and toilet. New flooring, and lights throughout the entire house. All new kitchen cabinets and counters. All newness per Seller (see the Sellers Property Improvements for more). Lots of space in the full basement for expanding living square footage or storage. Spacious and comfortable yard with privacy. Close to golf club, shopping, I41, food, and entertainment. Tis the season to FALL in love with this house.
Last Agent to Sell the Property
CMcP Realty, LLC Brokerage Phone: 920-642-0980 License #90-59545 Listed on: 10/03/2024
We collect this data history from publicly available records. To have your information removed, we recommend requesting removal directly through your county’s website.
We collect this data history from publicly available records. To have your information removed, we recommend requesting removal directly through your county’s website.
| Date | Buyer | Sale Price | Title Company |
|---|---|---|---|
| -- | None Listed On Document | ||
| Paulson Randall | $265,900 | None Listed On Document | |
| Stepanek Nathaniel G | $230,000 | -- |
We collect this data history from publicly available records. To have your information removed, we recommend requesting removal directly through your county’s website.
| Date | Status | Borrower | Loan Amount |
|---|---|---|---|
| Open | $212,500 | ||
| Previous Owner | Paulson Randall | $212,720 | |
| Previous Owner | Stepanek Nathaniel G | $167,000 | |
| Previous Owner | Klinger James A | $179,000 | |
| Previous Owner | Klinger James | $36,747 | |
| Previous Owner | Klinger James A | $101,073 | |
| Previous Owner | Klinger James A | $107,733 | |
| Previous Owner | Klinger James A | $42,000 |
We collect this data history from publicly available records. To have your information removed, we recommend requesting removal directly through your county’s website.
| Date | Event | Price | List to Sale | Price per Sq Ft | Prior Sale |
|---|---|---|---|---|---|
| 01/31/2025 01/31/25 | Sold | $265,900 | -1.3% | $203 / Sq Ft | |
| 01/30/2025 01/30/25 | Pending | -- | -- | -- | |
| 11/20/2024 11/20/24 | Price Changed | $269,500 | -1.1% | $205 / Sq Ft | |
| 11/07/2024 11/07/24 | Price Changed | $272,400 | -2.7% | $208 / Sq Ft | |
| 10/03/2024 10/03/24 | For Sale | $279,900 | +21.7% | $213 / Sq Ft | |
| 09/29/2022 09/29/22 | Sold | $230,000 | +0.9% | $175 / Sq Ft | View Prior Sale |
| 09/29/2022 09/29/22 | Pending | -- | -- | -- | |
| 07/23/2022 07/23/22 | For Sale | $228,000 | -- | $174 / Sq Ft |
We collect this data history from publicly available records. To have your information removed, we recommend requesting removal directly through your county’s website.
| Year | Tax Paid | Tax Assessment Tax Assessment Total Assessment is a certain percentage of the fair market value that is determined by local assessors to be the total taxable value of land and additions on the property. | Land | Improvement |
|---|---|---|---|---|
| 2025 | $4,268 | $239,800 | $46,500 | $193,300 |
| 2024 | $4,268 | $239,800 | $46,500 | $193,300 |
| 2023 | $4,070 | $148,500 | $38,700 | $109,800 |
| 2022 | $4,063 | $148,500 | $38,700 | $109,800 |
| 2021 | $3,807 | $148,500 | $38,700 | $109,800 |
| 2020 | $4,580 | $148,500 | $38,700 | $109,800 |
| 2019 | $4,553 | $148,500 | $38,700 | $109,800 |
| 2018 | $4,490 | $148,500 | $38,700 | $109,800 |
| 2017 | $4,949 | $148,500 | $38,700 | $109,800 |
| 2016 | $3,561 | $145,300 | $38,700 | $106,600 |
| 2015 | $3,499 | $145,300 | $38,700 | $106,600 |
| 2014 | $3,521 | $145,300 | $38,700 | $106,600 |
| 2013 | $3,533 | $145,300 | $38,700 | $106,600 |
Seller's Agent in 2025
Chris McPhetridge
CMcP Realty, LLC
(920) 642-0980
55 Total Sales
Buyer's Agent in 2025
Liz Schulze
Keller Williams Fox Cities
(920) 716-3550
9 Total Sales
Seller's Agent in 2022
Wendy Hielsberg
First Weber Oshkosh
(920) 379-6573
75 Total Sales
Source: REALTORS® Association of Northeast Wisconsin
MLS Number: 50298964
APN: 13-12640000
Disclaimer: Certain information contained herein is derived from information provided by parties other than Homes.com. All information provided is deemed reliable, but is not guaranteed to be accurate and should be independently verified.
Based on information submitted to the MLS GRID. All data is obtained from various sources and may not have been verified by broker or MLS GRID. Supplied Open House Information is subject to change without notice. All information should be independently reviewed and verified for accuracy. Properties may or may not be listed by the office/agent presenting the information. Some IDX listings have been excluded from this website. Copyright REALTORS Association of Northeast Wisconsin MLS, Inc. - All Rights Reserved
Information received from other 3rd parties: All information deemed reliable but not guaranteed and should be independently verified. All properties are subject to prior sale, change, or withdrawal. Neither listing broker nor Ten-X nor RANW MLS shall be responsible for any typographical errors, misinformation, misprints, and shall be held totally harmless.
IDX information is provided exclusively for consumers’ personal, non-commercial use, that it may not be used for any purpose other than to identify prospective properties consumers may be interested in purchasing, and that the data is deemed reliable but is not guaranteed accurate by the MLS.
Based on information submitted to the MLS GRID
Ask me questions while you tour the home.