
Chris Pinion
Keller Williams Legacy Partner
(816) 338-7227
40 Total Sales
1 in Grandview
$250,000 Price
Estimated Value: $274,339
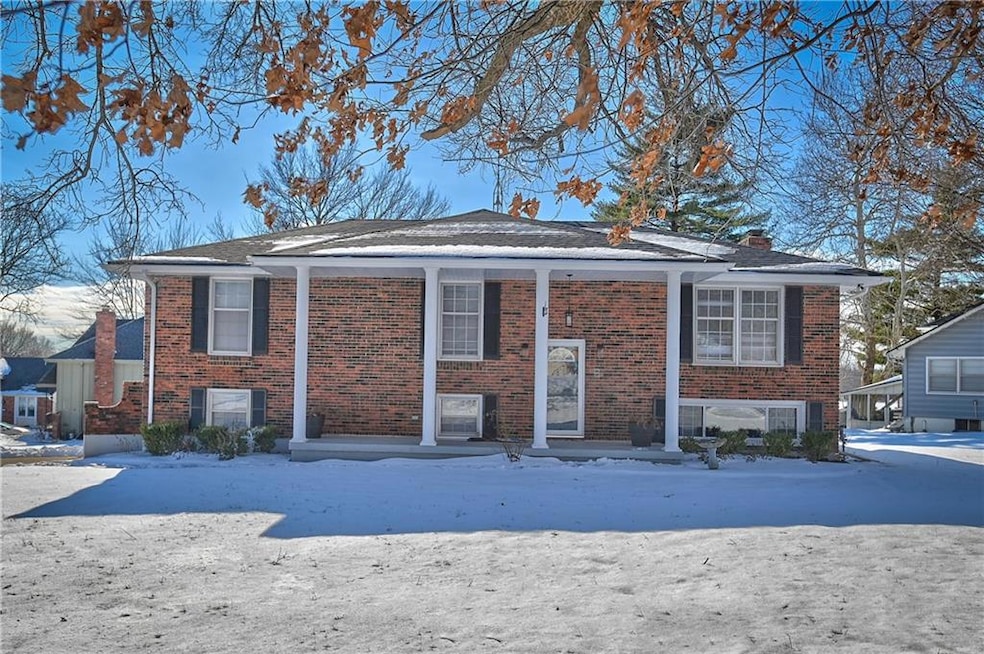
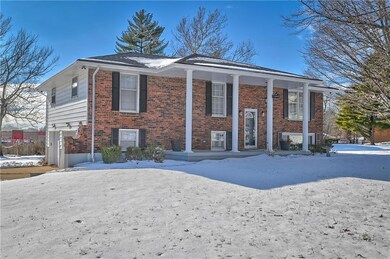
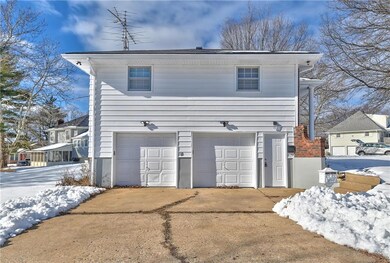
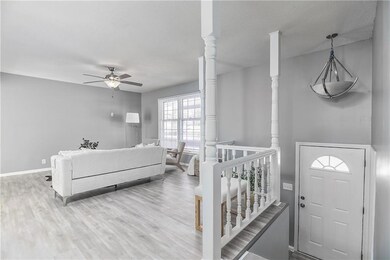
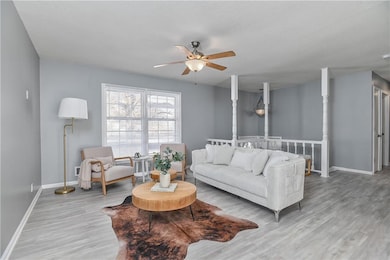
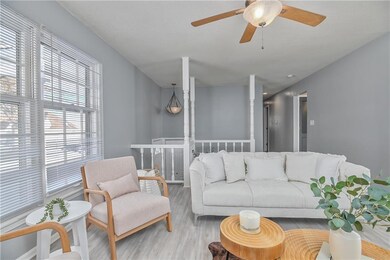
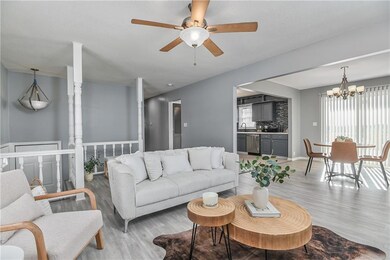
This eye-catching home has a country living feel you have to come and see. This 4 bedroom, 3 baths home is beautifully remodeled and move-in ready. With new countertops, cabinets and flooring but don’t forget the breathtaking backsplash which complements the entire stainless steel appliances throughout the kitchen. The primary bedroom gives the feel of a true spa retreat including bath and shower with an amazing walk-in closet. Bonus recreational area with fireplace in the basement gives perfect inviting space for entertaining friends and family for game day or a man cave. The gorgeous deck is great for outdoor entertaining. Everything you are looking for and a 2 car garage! This one will go fast, You must come and see your forever home!
Last Agent to Sell the Property
1st Class Real Estate KC Brokerage Phone: 816-929-5366 License #2016013718 Listed on: 01/16/2025
We collect this data history from publicly available records. To have your information removed, we recommend requesting removal directly through your county’s website.
Chris Pinion
Keller Williams Legacy Partner
(816) 338-7227
40 Total Sales
1 in Grandview
$250,000 Price
Dani Beyer Team
Keller Williams KC North
(913) 386-7522
1,052 Total Sales
6 in Grandview
$91K - $263K Price Range
Austin Short
KW KANSAS CITY METRO
(316) 669-4354
128 Total Sales
1 in Grandview
$238,000 Price
GA
George Aldoqum
Compass Realty Group
(314) 501-6945
48 Total Sales
1 in Grandview
$182,000 Price
Bob Washburn
Compass Realty Group
(913) 386-5792
123 Total Sales
1 in Grandview
$335,000 Price
Tricia Henson
Keller Williams Southland
(816) 307-0205
113 Total Sales
3 in Grandview
$137K - $375K Price Range
We collect this data history from publicly available records. To have your information removed, we recommend requesting removal directly through your county’s website.
| Date | Buyer | Sale Price | Title Company |
|---|---|---|---|
| -- | Superior Title | ||
| $291,000 | Superior Title & Escrow Of Kan | ||
| -- | Accurate Title | ||
| $125,000 | None Listed On Document | ||
| $80,000 | -- |
We collect this data history from publicly available records. To have your information removed, we recommend requesting removal directly through your county’s website.
| Date | Status | Borrower | Loan Amount |
|---|---|---|---|
| Previous Owner | $285,729 | ||
| Previous Owner | $195,000 |
We collect this data history from publicly available records. To have your information removed, we recommend requesting removal directly through your county’s website.
| Date | Event | Price | List to Sale | Price per Sq Ft | Prior Sale |
|---|---|---|---|---|---|
| 04/07/2025 04/07/25 | Sold | -- | -- | -- | |
| 03/06/2025 03/06/25 | Pending | -- | -- | -- | |
| 03/02/2025 03/02/25 | Price Changed | $305,000 | 0.0% | $132 / Sq Ft | |
| 03/02/2025 03/02/25 | For Sale | $305,000 | -1.6% | $132 / Sq Ft | |
| 02/24/2025 02/24/25 | Off Market | -- | -- | -- | |
| 02/10/2025 02/10/25 | Price Changed | $310,000 | -1.6% | $134 / Sq Ft | |
| 01/16/2025 01/16/25 | For Sale | $315,000 | +50.4% | $137 / Sq Ft | |
| 10/05/2023 10/05/23 | Sold | -- | -- | -- | View Prior Sale |
| 09/22/2023 09/22/23 | Pending | -- | -- | -- | |
| 09/14/2023 09/14/23 | Price Changed | $209,500 | -4.6% | $107 / Sq Ft | |
| 08/24/2023 08/24/23 | For Sale | $219,500 | -- | $113 / Sq Ft |
We collect this data history from publicly available records. To have your information removed, we recommend requesting removal directly through your county’s website.
| Year | Tax Paid | Tax Assessment Tax Assessment Total Assessment is a certain percentage of the fair market value that is determined by local assessors to be the total taxable value of land and additions on the property. | Land | Improvement |
|---|---|---|---|---|
| 2025 | $2,012 | $28,459 | $5,535 | $22,924 |
| 2024 | $2,012 | $24,748 | $6,266 | $18,482 |
| 2023 | $1,978 | $24,748 | $6,337 | $18,411 |
| 2022 | $1,892 | $22,040 | $4,503 | $17,537 |
| 2021 | $1,891 | $22,040 | $4,503 | $17,537 |
| 2020 | $1,703 | $21,032 | $4,503 | $16,529 |
| 2019 | $1,643 | $21,032 | $4,503 | $16,529 |
| 2018 | $1,610 | $19,181 | $3,366 | $15,815 |
| 2017 | $1,610 | $19,181 | $3,366 | $15,815 |
| 2016 | $1,603 | $18,700 | $3,352 | $15,348 |
| 2014 | $1,594 | $18,334 | $3,287 | $15,047 |
W
Seller's Agent in 2025
Willis Woods
1st Class Real Estate KC
(480) 848-7881
108 Total Sales
Buyer's Agent in 2025
Josh Coulter
KW Integrity
(913) 703-1974
103 Total Sales
Seller's Agent in 2023
YFA Team
Your Future Address, LLC
(913) 220-3260
380 Total Sales
Seller Co-Listing Agent in 2023
Jake Stallman
Your Future Address, LLC
(913) 274-5959
98 Total Sales
J
Buyer's Agent in 2023
J D Higgason
ReeceNichols - Leawood
(913) 851-7300
60 Total Sales
Source: Heartland MLS
MLS Number: 2526147
APN: 64-730-05-08-00-0-00-000
Disclaimer: Certain information contained herein is derived from information provided by parties other than Homes.com. All information provided is deemed reliable, but is not guaranteed to be accurate and should be independently verified.
All data is obtained from various sources and may not have been verified by broker or MLS GRID. Supplied Open House Information is subject to change without notice. All information should be independently reviewed and verified for accuracy. Properties may or may not be listed by the office/agent presenting the information. Some IDX listings have been excluded from this website. Prices displayed on all Sold listings are the Last Known Listing Price and may not be the actual selling price.
Listings courtesy of Heartland MLS as distributed by MLS GRID.
Based on information submitted to the MLS GRID
Listing Information presented by local MLS brokerage: TEN-X, INC., local REALTOR®- Arlene Richardson - (888) 952-6393
Ask me questions while you tour the home.