
Teresa Atkinson
Keller Williams Arizona Realty
(623) 663-6519
192 Total Sales
1 in Heritage District
$650,000 Price
Estimated Value: $468,032
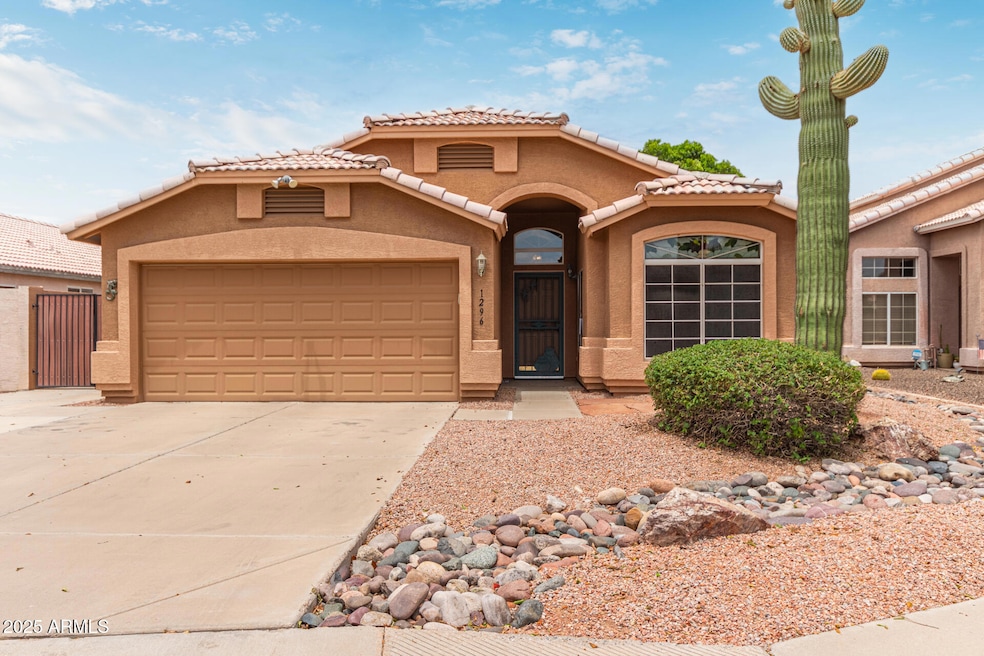
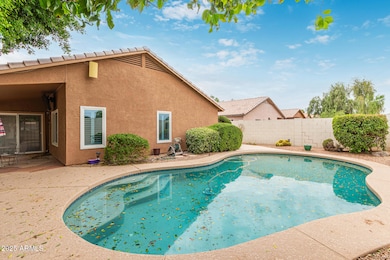
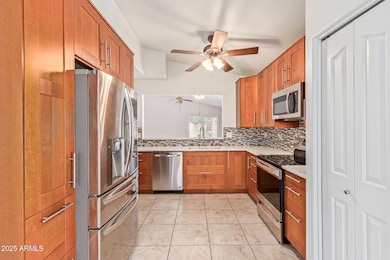
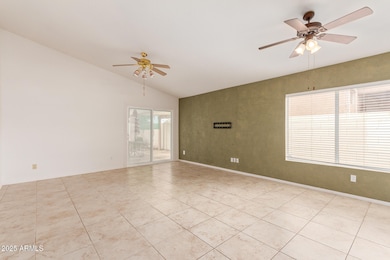
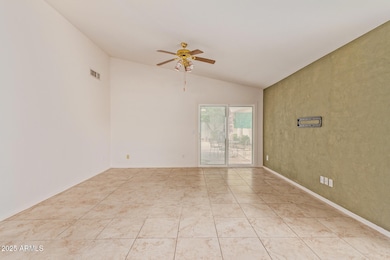
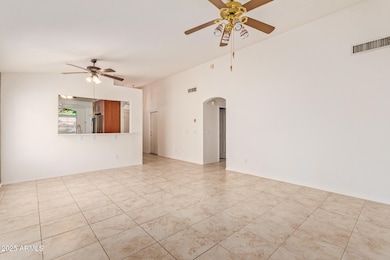
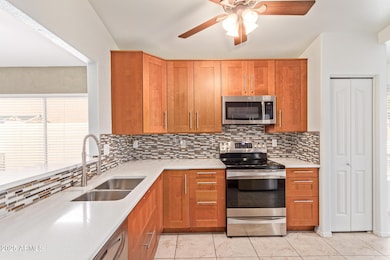
Welcome to this stunning 3-bedroom, 2-bathroom home offering over 1500 sq ft of living space. As you step inside, you are greeted by vaulted ceilings, tile flooring, and abundant natural light. The gorgeous kitchen has been updated with shaker cabinets, a stylish backsplash, and stainless steel appliances, making it perfect for cooking family meals. The dining room is surrounded by windows that flood the space with natural light, creating a bright and inviting atmosphere. The spacious primary suite features a walk-in closet and a full bathroom for your comfort. Outside, the low maintenance desert landscaping in both the front and backyard ensures easy upkeep, while the sparkling pool is ideal for cooling off and enjoying sunny days. This home also has the added benefit of solar panels for $150/mo to help keep your electricity costs low. Located just minutes away from the Downtown Gilbert Heritage District, one of the top dining spots in metro Phoenix. With convenient access to the 202 FWY, 101 FWY, and the 60 FWY, commuting is a breeze.
Last Agent to Rent the Property
E & G Real Estate Services License #SA711034000 Listed on: 06/09/2025
Teresa Atkinson
Keller Williams Arizona Realty
(623) 663-6519
192 Total Sales
1 in Heritage District
$650,000 Price
Deborah Ries
HomeSmart
(480) 637-5465
20 Total Sales
1 in Heritage District
$720,000 Price
Janet Smith
CPA Advantage Realty, LLC
(480) 389-5195
28 Total Sales
2 in Heritage District
$406K - $492K Price Range
Cindy Nelson
Realty ONE Group
(623) 552-2726
55 Total Sales
3 in Heritage District
$360K - $525K Price Range
Sheila Spinck
Berkshire Hathaway HomeServices Arizona Properties
(855) 608-0914
48 Total Sales
1 in Heritage District
$695,000 Price
Francis Straka
HomeSmart
(866) 925-0280
46 Total Sales
1 in Heritage District
$900,000 Price
We collect this data history from publicly available records. To have your information removed, we recommend requesting removal directly through your county’s website.
| Date | Event | Price | List to Sale | Price per Sq Ft | Prior Sale |
|---|---|---|---|---|---|
| 07/16/2025 07/16/25 | Rented | $2,645 | 0.0% | -- | |
| 07/01/2025 07/01/25 | Under Contract | -- | -- | -- | |
| 06/09/2025 06/09/25 | For Rent | $2,645 | +1.9% | -- | |
| 07/16/2024 07/16/24 | Rented | $2,595 | 0.0% | -- | |
| 07/15/2024 07/15/24 | Under Contract | -- | -- | -- | |
| 06/26/2024 06/26/24 | For Rent | $2,595 | 0.0% | -- | |
| 06/13/2024 06/13/24 | Sold | $486,000 | -1.4% | $314 / Sq Ft | View Prior Sale |
| 05/22/2024 05/22/24 | Pending | -- | -- | -- | |
| 05/17/2024 05/17/24 | For Sale | $492,900 | -- | $318 / Sq Ft |
We collect this data history from publicly available records. To have your information removed, we recommend requesting removal directly through your county’s website.
| Year | Tax Paid | Tax Assessment Tax Assessment Total Assessment is a certain percentage of the fair market value that is determined by local assessors to be the total taxable value of land and additions on the property. | Land | Improvement |
|---|---|---|---|---|
| 2025 | $2,070 | $22,501 | ||
| 2024 | $1,665 | $21,430 | ||
| 2023 | $1,665 | $34,510 | $6,900 | $27,610 |
| 2022 | $1,614 | $26,750 | $5,350 | $21,400 |
| 2021 | $1,705 | $25,010 | $5,000 | $20,010 |
| 2020 | $1,678 | $23,410 | $4,680 | $18,730 |
| 2019 | $1,542 | $21,270 | $4,250 | $17,020 |
| 2018 | $1,497 | $19,730 | $3,940 | $15,790 |
| 2017 | $1,445 | $18,460 | $3,690 | $14,770 |
| 2016 | $1,497 | $17,780 | $3,550 | $14,230 |
| 2015 | $1,364 | $17,360 | $3,470 | $13,890 |
JR
Landlord's Agent in 2025
Joanna Roberson
E & G Real Estate Services
(480) 660-8609
CK
Tenant's Agent in 2025
Colten Kowalski
E & G Real Estate Services
(480) 550-8500
Seller's Agent in 2024
Sara Dumond
DPR Realty
(619) 395-6996
1 in this area
32 Total Sales
KM
Buyer's Agent in 2024
Kerry McKay
My Home Group
(480) 893-2555
4 Total Sales
Buyer's Agent in 2024
Steven Hayhurst
Keller Williams Realty Sonoran Living
(602) 620-2891
5 in this area
41 Total Sales
Source: Arizona Regional Multiple Listing Service (ARMLS)
MLS Number: 6877712
APN: 302-36-194
Disclaimer: Certain information contained herein is derived from information provided by parties other than Homes.com. All information provided is deemed reliable, but is not guaranteed to be accurate and should be independently verified.
All information should be verified by the recipient and none is guaranteed as accurate by ARMLS
Listing Information presented by local MLS brokerage: Ten-X, local REALTOR®- Arlene Richardson - (888)-952-6393
Ask me questions while you tour the home.