
Dan Lawrence
Better Homes And Gardens Real Estate Main Street Properties
(850) 972-2112
24 Total Sales
2 in Pensacola
$313K - $345K Price Range


Estimated Value: $350,925 - $389,000
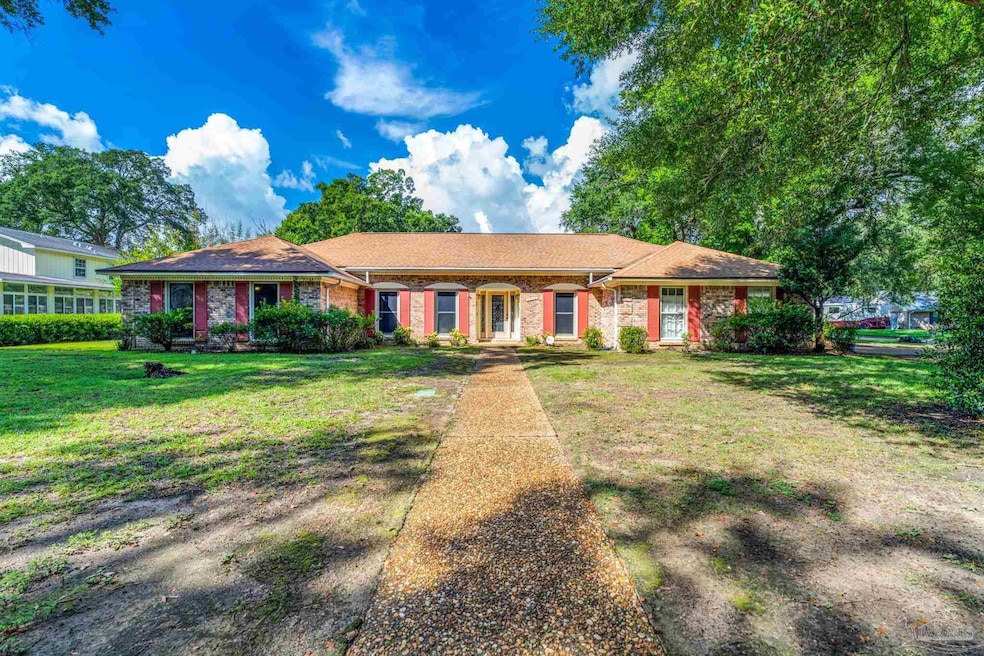
Welcome to this lovely 4 bedroom/2 bath custom-built home that was formerly part of the Parade of Homes. Located in beautiful Dunmire Woods in northeast Pensacola, this 2141 sq. ft. home sits on a corner lot with magnificent well-established oak trees. Enter through the large open foyer that leads to the living room, dining room with chair rail, and great room with electric fireplace and ceiling fan. Off the great room is an impressive 12X22 sunroom perfect for enjoying your morning coffee. Sunroom has a mini split AC and access to the backyard open patios. Kitchen is well-equipped with a wall oven, electric cooktop, a 1-year-old stainless refrigerator, and a pantry. The breakfast room leads to an indoor laundry room with plenty of extra space for storage. The 20X24 side-entry double car garage is great for extra storage and has a workbench. The entire home is luxury vinyl tile and wood laminate, except for the bathrooms that have ceramic tile. Crown molding is found throughout. Roof was replaced in 2017, fence was replaced in 2023, HVAC was replaced in 2022, garage door was replaced in 2023, and leaf guard filters for the gutters were added in 2023. Location is key to this home. It is near shopping, medical facilities, UWF, PSC, quick access to I-10 and beautiful Pensacola Beach. Schedule your appointment today.
Last Agent to Sell the Property
Gulf Real Estate Group, LLC Brokerage Email: jdeason16@gmail.com Listed on: 07/28/2025
We collect this data history from publicly available records. To have your information removed, we recommend requesting removal directly through your county’s website.
Dan Lawrence
Better Homes And Gardens Real Estate Main Street Properties
(850) 972-2112
24 Total Sales
2 in Pensacola
$313K - $345K Price Range
Diane James
World Impact Real Estate
(850) 990-0085
50 Total Sales
2 in Pensacola
$260K - $265K Price Range
Pamela Heinold
LPT Realty
(850) 786-4189
121 Total Sales
9 in Pensacola
$50K - $575K Price Range
G. Jeffrey White
(850) 935-3988
52 Total Sales
22 in Pensacola
$55K - $1.2M Price Range
Paula Snow
EXP Realty, LLC
(850) 903-4797
210 Total Sales
6 in Pensacola
$45K - $305K Price Range
Becky Holcomb
DEWISE REALTY, L L C
(850) 750-5599
122 Total Sales
7 in Pensacola
$125K - $480K Price Range
We collect this data history from publicly available records. To have your information removed, we recommend requesting removal directly through your county’s website.
| Date | Buyer | Sale Price | Title Company |
|---|---|---|---|
| $350,000 | Surety Land & Title |
We collect this data history from publicly available records. To have your information removed, we recommend requesting removal directly through your county’s website.
| Date | Status | Borrower | Loan Amount |
|---|---|---|---|
| Open | $338,318 | ||
| Previous Owner | $50,000 | ||
| Previous Owner | $30,000 |
We collect this data history from publicly available records. To have your information removed, we recommend requesting removal directly through your county’s website.
| Date | Event | Price | List to Sale | Price per Sq Ft |
|---|---|---|---|---|
| 10/14/2025 10/14/25 | Sold | $350,000 | -5.4% | $163 / Sq Ft |
| 09/09/2025 09/09/25 | Pending | -- | -- | -- |
| 07/28/2025 07/28/25 | For Sale | $370,000 | -- | $173 / Sq Ft |
We collect this data history from publicly available records. To have your information removed, we recommend requesting removal directly through your county’s website.
| Year | Tax Paid | Tax Assessment Tax Assessment Total Assessment is a certain percentage of the fair market value that is determined by local assessors to be the total taxable value of land and additions on the property. | Land | Improvement |
|---|---|---|---|---|
| 2025 | $818 | $159,784 | ||
| 2024 | $772 | $155,281 | ||
| 2023 | $772 | $150,759 | $0 | $0 |
| 2022 | $765 | $146,368 | $0 | $0 |
| 2021 | $782 | $142,105 | $0 | $0 |
| 2020 | $796 | $140,143 | $0 | $0 |
| 2019 | $790 | $136,993 | $0 | $0 |
| 2018 | $806 | $134,439 | $0 | $0 |
| 2017 | $821 | $131,674 | $0 | $0 |
| 2016 | $1,718 | $128,966 | $0 | $0 |
| 2015 | $1,726 | $128,070 | $0 | $0 |
| 2014 | $1,723 | $127,054 | $0 | $0 |
H
Seller's Agent in 2025
HIRAM HOOD
Gulf Real Estate Group, LLC
(850) 324-8912
17 Total Sales
Buyer's Agent in 2025
Holli Revell
Wellhouse Real Estate
(850) 445-0828
43 Total Sales
Source: Pensacola Association of REALTORS®
MLS Number: 668439
APN: 10-1S-29-2300-001-004
Disclaimer: Certain information contained herein is derived from information provided by parties other than Homes.com. All information provided is deemed reliable, but is not guaranteed to be accurate and should be independently verified.
Copyright© 2026 by the Multiple Listing Service of the Pensacola Association of REALTORS®. This information is believed to be accurate but is not guaranteed. Subject to verification by all parties. This data is copyrighted and may not be transmitted, retransmitted, copied, framed, repurposed, or altered in any way for any other site, individual and/or purpose without the express written permission of the Multiple Listing Service of the Pensacola Association of REALTORS®. Florida recognizes single and transaction agency relationships. Information deemed reliable but not guaranteed. Any use of search facilities of data on this site, other than by a consumer looking to purchase real estate, is prohibited. IDX information is provided exclusively for personal, non-commercial use, and may not be used for any purpose other than to identify prospective properties consumers may be interested in purchasing.
Ask me questions while you tour the home.