
Melvin Yates
EXP Realty, LLC
(202) 318-2601
69 Total Sales
1 in Germantown
$295,000 Price
Estimated Value: $115,000 - $335,000
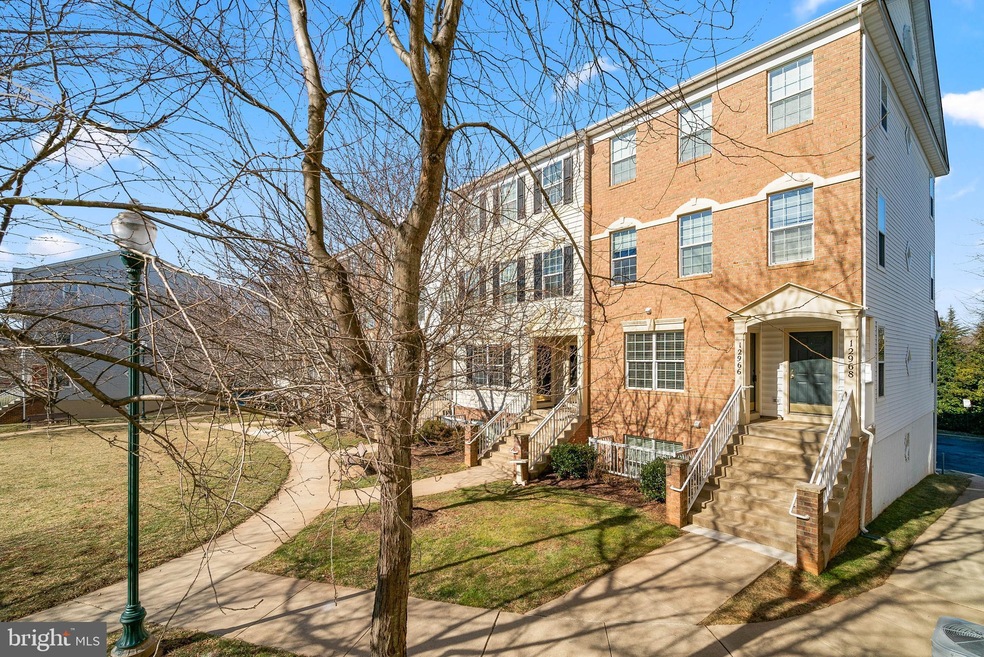
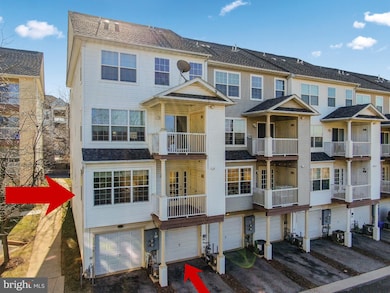
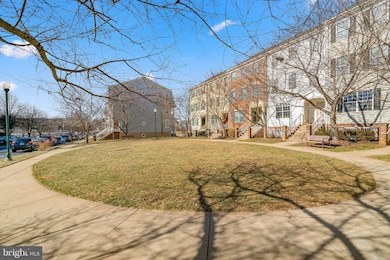
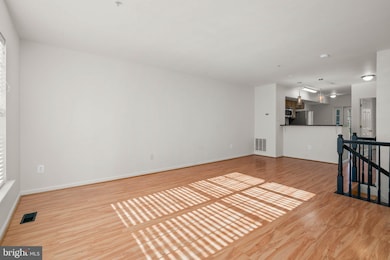
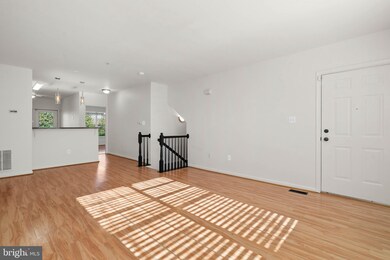
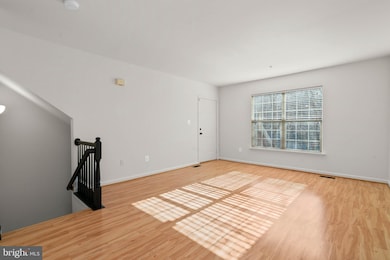
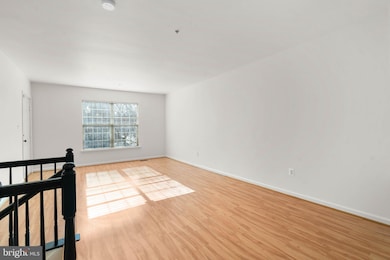
This beautiful end unit, 2 level Condo/Townhouse has 2 bedrooms, 2 full bathrooms and 1 car attached garage! Freshly painted throughout both levels! Spacious open living and dining area with a deck off the kitchen! The kitchen has a dining or office area and counter/ breakfast bar. The owner's en-suite bedroom is located on the main level, it has a walk-in closet with custom built-ins and a full bath. The second bedroom is located on the lower level, it has its own full bathroom and a full-size washer and dryer in the hall. The garage is directly connected to the condo from the lower level. There is also a full-size parking pad for your 2nd vehicle. This unit also comes with one parking permit for an unreserved parking space in the back parking lot. Directly behind the condo is Town Center Urban Park, a playground, sitting areas, and walking paths. You will love all the open space! This convenient location has so much to offer, around the corner there are lots of restaurants, Starbucks and Safeway. Nearby entertainment includes Top Golf, Regal movie theaters, Library and Black Rock Center for the Arts! An easy commute from I-270, Marc Train, and the bus.
Last Agent to Sell the Property
(301) 540-2232 donnapfeiffer@gmail.com RE/MAX Town Center License #641474 Listed on: 02/11/2022
We collect this data history from publicly available records. To have your information removed, we recommend requesting removal directly through your county’s website.
Melvin Yates
EXP Realty, LLC
(202) 318-2601
69 Total Sales
1 in Germantown
$295,000 Price
Daniel Boitel
Compass
(240) 471-6937
50 Total Sales
1 in Germantown
$485,000 Price
Snezhana Conway
Samson Properties
(240) 414-8170
52 Total Sales
9 in Germantown
$275K - $695K Price Range
Dick Stoner
The Reist Corporation
(301) 905-9741
23 Total Sales
2 in Germantown
$417K - $860K Price Range
Gary Walker
RE/MAX Realty Services
(202) 813-1967
30 Total Sales
2 in Germantown
$315K - $780K Price Range
Lisa Ben-Shlaush
Long & Foster Real Estate, Inc.
(301) 381-5277
53 Total Sales
2 in Germantown
$255K - $685K Price Range
We collect this data history from publicly available records. To have your information removed, we recommend requesting removal directly through your county’s website.
| Date | Buyer | Sale Price | Title Company |
|---|---|---|---|
| $285,000 | First American Title | ||
| Sheara Gregory C | $327,000 | -- | |
| Sheara Gregory C | $327,000 | -- | |
| Bauman Tien Y | $181,240 | -- | |
| Bauman Tien Y | $181,240 | Commonwealth Land Title Ins |
We collect this data history from publicly available records. To have your information removed, we recommend requesting removal directly through your county’s website.
| Date | Status | Borrower | Loan Amount |
|---|---|---|---|
| Open | $228,000 | ||
| Previous Owner | Sheara Gregory C | $65,400 | |
| Previous Owner | Sheara Gregory C | $261,600 | |
| Previous Owner | Bauman Tien Y | $163,116 |
We collect this data history from publicly available records. To have your information removed, we recommend requesting removal directly through your county’s website.
| Date | Event | Price | List to Sale | Price per Sq Ft |
|---|---|---|---|---|
| 03/21/2022 03/21/22 | Sold | $285,000 | +3.6% | $219 / Sq Ft |
| 02/15/2022 02/15/22 | Pending | -- | -- | -- |
| 02/11/2022 02/11/22 | For Sale | $275,000 | 0.0% | $212 / Sq Ft |
| 12/06/2015 12/06/15 | Rented | $1,595 | -6.2% | -- |
| 12/01/2015 12/01/15 | Under Contract | -- | -- | -- |
| 10/22/2015 10/22/15 | For Rent | $1,700 | +6.9% | -- |
| 08/10/2012 08/10/12 | Rented | $1,590 | 0.0% | -- |
| 08/10/2012 08/10/12 | Under Contract | -- | -- | -- |
| 07/20/2012 07/20/12 | For Rent | $1,590 | -- | -- |
We collect this data history from publicly available records. To have your information removed, we recommend requesting removal directly through your county’s website.
| Year | Tax Paid | Tax Assessment Tax Assessment Total Assessment is a certain percentage of the fair market value that is determined by local assessors to be the total taxable value of land and additions on the property. | Land | Improvement |
|---|---|---|---|---|
| 2026 | $2,848 | $286,667 | ||
| 2025 | $2,848 | $270,000 | $81,000 | $189,000 |
| 2024 | $3,345 | $260,000 | $0 | $0 |
| 2023 | $1,260 | $250,000 | $0 | $0 |
| 2022 | $2,281 | $240,000 | $72,000 | $168,000 |
| 2021 | $2,833 | $231,667 | $0 | $0 |
| 2020 | $2,719 | $223,333 | $0 | $0 |
| 2019 | $2,615 | $215,000 | $64,500 | $150,500 |
| 2018 | $2,612 | $215,000 | $64,500 | $150,500 |
| 2017 | $2,707 | $215,000 | $0 | $0 |
| 2016 | $1,875 | $215,000 | $0 | $0 |
| 2015 | $1,875 | $215,000 | $0 | $0 |
| 2014 | $1,875 | $215,000 | $0 | $0 |
Seller's Agent in 2022
Donna Pfeiffer
RE/MAX
(301) 370-3200
114 Total Sales
Buyer's Agent in 2022
Kyo Freeman
Compass
(904) 655-5077
10 Total Sales
Seller's Agent in 2015
Sterlin Ramlal
Samson Properties
(301) 661-1195
26 Total Sales
RT
Seller's Agent in 2012
Richard Thompson
RE/MAX
AL
Seller Co-Listing Agent in 2012
Angela Lefevre
RE/MAX
Buyer's Agent in 2012
Wendy Wilmowski
ExecuHome Realty
(202) 352-2452
29 Total Sales
Source: Bright MLS
MLS Number: MDMC2037512
APN: 02-03386840
Disclaimer: Certain information contained herein is derived from information provided by parties other than Homes.com. All information provided is deemed reliable, but is not guaranteed to be accurate and should be independently verified.
The data relating to real estate for sale on this website appears in part through the BRIGHT Internet Data Exchange program, a voluntary cooperative exchange of property listing data between licensed real estate brokerage firms, and is provided by BRIGHT through a licensing agreement.
Listing information is from various brokers who participate in the Bright MLS IDX program and not all listings may be visible on the site.
The property information being provided on or through the website is for the personal, non-commercial use of consumers and such information may not be used for any purpose other than to identify prospective properties consumers may be interested in purchasing.
Some properties which appear for sale on the website may no longer be available because they are for instance, under contract, sold or are no longer being offered for sale.
Property information displayed is deemed reliable but is not guaranteed.
Copyright 2026 Bright MLS, Inc.
Ask me questions while you tour the home.