
Shawn Hartmann
RE/MAX Results
(651) 427-1552
206 Total Sales
2 in Blaine
$585K - $610K Price Range


Estimated Value: $286,210
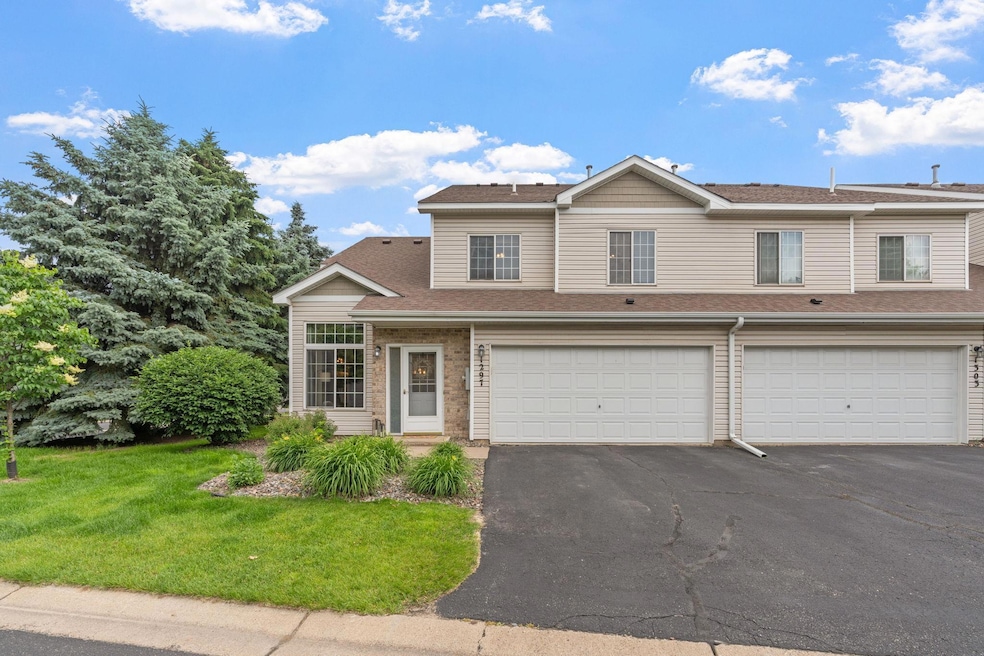
Step into this well-maintained home with 1,611 finished square feet across a smart and functional two-story layout. With thoughtful updates and a flexible floor plan, this home balances everyday comfort with efficient design. The main level welcomes you with an open-concept living room featuring generous natural light and a seamless flow into the dining area and kitchen. The kitchen boasts ample counter space, a practical layout, and nearby access to both a convenient half bath and the attached garage. Upstairs, you’ll find two spacious bedrooms, a full bath, and a dedicated laundry area—all centered around a wide hallway landing. The primary bedroom includes a walk-in closet, while an adjacent office offers ideal work-from-home or flex space. Vaulted ceilings and an “open to below” feature add a sense of volume and airiness. The attached garage, private patio space, and proximity to parks, schools, and shopping make this home an excellent opportunity in a desirable Blaine location.
We collect this data history from publicly available records. To have your information removed, we recommend requesting removal directly through your county’s website.
Shawn Hartmann
RE/MAX Results
(651) 427-1552
206 Total Sales
2 in Blaine
$585K - $610K Price Range
Farhiya Ali
Keller Williams Realty Integrity
(612) 482-8695
59 Total Sales
2 in Blaine
$501K - $660K Price Range
Brandon Sigette
Real Broker, LLC
(701) 732-9022
24 Total Sales
1 in Blaine
$425,000 Price
Stacy Vorwald
Edina Realty, Inc.
(715) 265-2686
101 Total Sales
2 in Blaine
$409,000 Price Range
David Kim
Imagine Realty
(770) 626-4521
70 Total Sales
2 in Blaine
$378K - $626K Price Range
Brittney Jackson
Keller Williams Integrity NW
(763) 402-9466
85 Total Sales
1 in Blaine
$359,900 Price
We collect this data history from publicly available records. To have your information removed, we recommend requesting removal directly through your county’s website.
| Date | Buyer | Sale Price | Title Company |
|---|---|---|---|
| $285,000 | -- | ||
| $285,000 | First American Title | ||
| $271,000 | -- | ||
| $215,300 | Edina Realty Title Inc | ||
| $175,000 | All American Title Company | ||
| $137,500 | -- | ||
| $173,560 | None Available | ||
| $154,000 | -- | ||
| $120,525 | -- |
We collect this data history from publicly available records. To have your information removed, we recommend requesting removal directly through your county’s website.
| Date | Status | Borrower | Loan Amount |
|---|---|---|---|
| Previous Owner | $208,841 | ||
| Previous Owner | $208,841 | ||
| Previous Owner | $16,782 | ||
| Previous Owner | $171,830 | ||
| Previous Owner | $160,450 | ||
| Previous Owner | $36,800 | ||
| Previous Owner | $147,200 | ||
| Previous Owner | $120,122 |
We collect this data history from publicly available records. To have your information removed, we recommend requesting removal directly through your county’s website.
| Date | Event | Price | List to Sale | Price per Sq Ft |
|---|---|---|---|---|
| 07/31/2025 07/31/25 | Sold | $285,000 | 0.0% | $177 / Sq Ft |
| 06/27/2025 06/27/25 | Pending | -- | -- | -- |
| 06/20/2025 06/20/25 | For Sale | $285,000 | -- | $177 / Sq Ft |
We collect this data history from publicly available records. To have your information removed, we recommend requesting removal directly through your county’s website.
| Year | Tax Paid | Tax Assessment Tax Assessment Total Assessment is a certain percentage of the fair market value that is determined by local assessors to be the total taxable value of land and additions on the property. | Land | Improvement |
|---|---|---|---|---|
| 2026 | $2,617 | $257,400 | $77,800 | $179,600 |
| 2025 | $2,710 | $257,500 | $77,800 | $179,700 |
| 2024 | $2,710 | $251,600 | $71,000 | $180,600 |
| 2023 | $2,075 | $248,200 | $65,000 | $183,200 |
| 2022 | $2,077 | $228,000 | $46,700 | $181,300 |
| 2021 | $1,980 | $204,200 | $35,000 | $169,200 |
| 2020 | $1,917 | $191,700 | $32,000 | $159,700 |
| 2019 | $2,100 | $180,200 | $29,000 | $151,200 |
| 2018 | $1,676 | $168,000 | $0 | $0 |
| 2017 | $1,516 | $154,200 | $0 | $0 |
| 2016 | $1,545 | $141,000 | $0 | $0 |
| 2015 | -- | $141,000 | $23,100 | $117,900 |
| 2014 | -- | $119,400 | $18,000 | $101,400 |
Seller's Agent in 2025
Caleb Carlson
Real Broker, LLC
(701) 520-8569
452 Total Sales
Seller Co-Listing Agent in 2025
Molly Muehlbauer
Real Broker, LLC
(612) 719-7938
117 Total Sales
J
Buyer's Agent in 2025
Jessica Linares
Real Broker, LLC
(651) 370-9026
9 Total Sales
Source: NorthstarMLS
MLS Number: 6725642
APN: 08-31-23-21-0093
Disclaimer: Certain information contained herein is derived from information provided by parties other than Homes.com. All information provided is deemed reliable, but is not guaranteed to be accurate and should be independently verified.
All data is obtained from various sources and may not have been verified by broker or MLS GRID. Supplied Open House Information is subject to change without notice. All information should be independently reviewed and verified for accuracy. Properties may or may not be listed by the office/agent presenting the information. Some IDX listings have been excluded from this website.
Listings courtesy of NorthstarMLS as distributed by MLS GRID.
Based on information submitted to the MLS GRID
Ask me questions while you tour the home.