
Dennette Burris
Coldwell Banker Realty
(866) 986-5160
62 Total Sales
4 in Fort Mohave
$27K - $150K Price Range
Estimated Value: $315,000 - $372,000
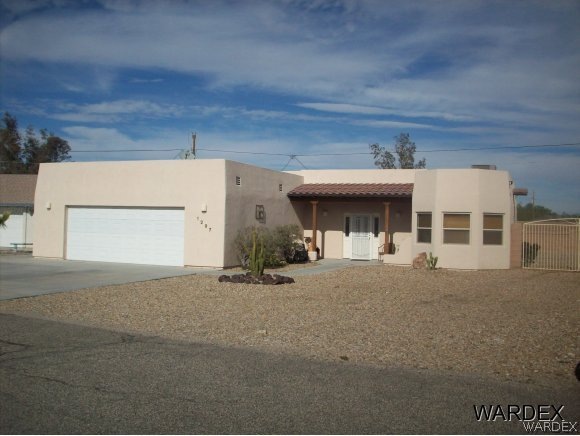
Beautiful Southwest Style pool home! Homes shows Pride of Ownership! 3bd/2ba split floor with 9' ceiling, open floor plan. Completely furnished! RV parking With Hook-ups, 28' boat deep garage. Wheelchair accessible Close to hospital, schools and shopping, AVI casino in 10 minutes. HOA is voluntary! FULLY FURNISHED!! Buyer to verify sq ftg, utilities & flood plain.
We collect this data history from publicly available records. To have your information removed, we recommend requesting removal directly through your county’s website.
Dennette Burris
Coldwell Banker Realty
(866) 986-5160
62 Total Sales
4 in Fort Mohave
$27K - $150K Price Range
Jessica Pennington
Northridge Associates
(725) 227-5652
37 Total Sales
1 in Fort Mohave
$585,000 Price
Steven Brasher
Black Mountain Valley Realty
(928) 296-6247
49 Total Sales
1 in Fort Mohave
$315,000 Price
The Jennifer Luzzi Group
Keller Williams Arizona Living Realty
(928) 706-1605
537 Total Sales
11 in Fort Mohave
$70K - $395K Price Range
Lisa Turner
Selman And Associates
(928) 706-9446
108 Total Sales
2 in Fort Mohave
$272K - $383K Price Range
Paul Miller
Century 21 Americana
(619) 257-2914
235 Total Sales
1 in Fort Mohave
$49,000 Price
We collect this data history from publicly available records. To have your information removed, we recommend requesting removal directly through your county’s website.
| Date | Buyer | Sale Price | Title Company |
|---|---|---|---|
| -- | None Listed On Document | ||
| Deckard Rickey | $149,500 | Pioneer Title Agency Inc | |
| Becker Jon | -- | Pioneer Title Agency | |
| Pnc Mortgage | $218,450 | Accommodation | |
| Secretary Of Housing & Urban Development | -- | None Available | |
| Garner James R | $220,000 | First American Title Ins Co | |
| Kwiesielewicz Anthony J | $141,000 | First American Title Ins Co | |
| Huft Lacey F | -- | First American Title Ins Co | |
| Huft Lacey F | -- | First American Title Ins Co | |
| Carle Birdsall | -- | First American Title Ins Co | |
| Huft Lacey F | $11,000 | First American Title Ins Co | |
| Huft Lacey F | -- | First American Title Ins Co |
We collect this data history from publicly available records. To have your information removed, we recommend requesting removal directly through your county’s website.
| Date | Status | Borrower | Loan Amount |
|---|---|---|---|
| Previous Owner | $154,433 | ||
| Previous Owner | Becker Jon | $93,456 | |
| Previous Owner | Garner James R | $208,075 |
We collect this data history from publicly available records. To have your information removed, we recommend requesting removal directly through your county’s website.
| Date | Event | Price | List to Sale | Price per Sq Ft |
|---|---|---|---|---|
| 05/01/2014 05/01/14 | Sold | $149,500 | -3.5% | $92 / Sq Ft |
| 04/01/2014 04/01/14 | Pending | -- | -- | -- |
| 01/23/2014 01/23/14 | For Sale | $155,000 | -- | $95 / Sq Ft |
We collect this data history from publicly available records. To have your information removed, we recommend requesting removal directly through your county’s website.
| Year | Tax Paid | Tax Assessment Tax Assessment Total Assessment is a certain percentage of the fair market value that is determined by local assessors to be the total taxable value of land and additions on the property. | Land | Improvement |
|---|---|---|---|---|
| 2027 | $1,960 | -- | ||
| 2026 | $903 | -- | ||
| 2025 | $1,733 | $25,122 | $0 | $0 |
| 2024 | $1,733 | $28,717 | $0 | $0 |
| 2023 | $1,733 | $24,709 | $0 | $0 |
| 2022 | $1,701 | $20,763 | $0 | $0 |
| 2021 | $1,753 | $18,625 | $0 | $0 |
| 2019 | $1,639 | $16,601 | $0 | $0 |
| 2018 | $1,368 | $16,545 | $0 | $0 |
| 2017 | $1,356 | $15,713 | $0 | $0 |
| 2016 | $1,183 | $13,908 | $0 | $0 |
| 2015 | $1,199 | $12,741 | $0 | $0 |
Seller's Agent in 2014
Lori Ruzek
US SOUTHWEST®
(928) 727-3333
91 Total Sales
CD
Buyer's Agent in 2014
Cheryl Danko
Premier Executives Real Estate
(928) 503-2966
109 Total Sales
Source: Momentum MLS
MLS Number: 886330
APN: 226-05-240
Disclaimer: Certain information contained herein is derived from information provided by parties other than Homes.com. All information provided is deemed reliable, but is not guaranteed to be accurate and should be independently verified.
IDX information is provided exclusively for personal, non-commercial use, and may not be used for any purpose other than to identify prospective properties consumers may be interested in purchasing. Information is deemed reliable but not guaranteed.
Ask me questions while you tour the home.