$865,000

12976 Bogus Jim Rd Rapid City, SD 57702

Rapid City Area

Estimated payment $5,296/month

Total Views 6,400
4 Beds
2 Baths
2,960 Sq Ft
$292 Price per Sq Ft

Highlights

  • Horses Allowed On Property
  • Deck
  • Wood Flooring
  • Views of Trees
  • Vaulted Ceiling
  • 2 Fireplaces

About This Home

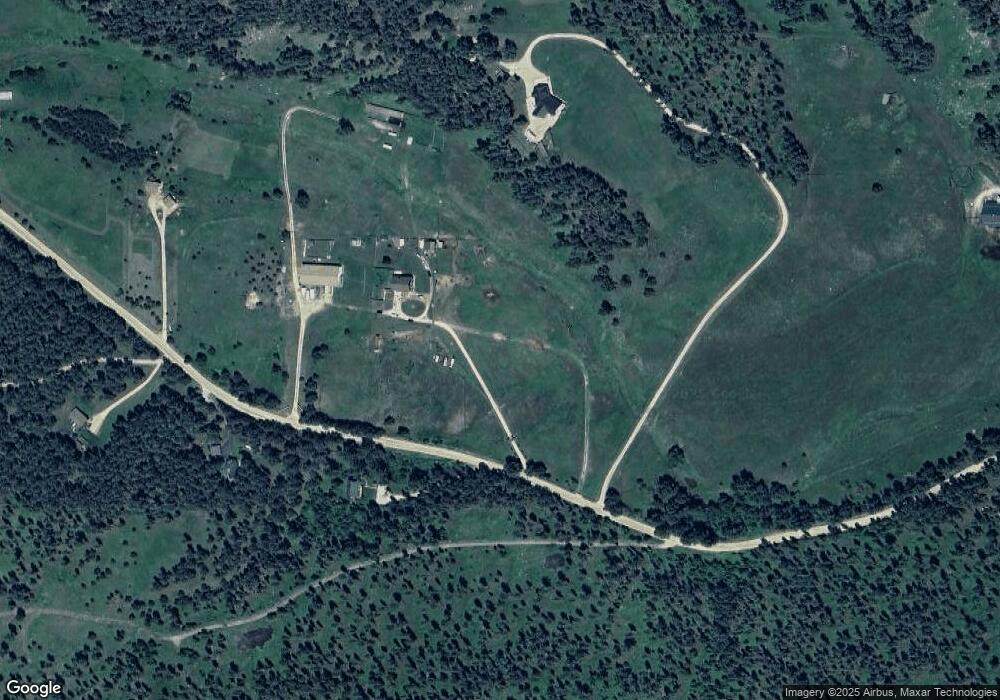
Tucked into a peaceful stretch just north of Rimrock, this 10-acre horse property offers the kind of space and freedom that’s getting harder to find—yet it’s conveniently located between Hwy 44 and Nemo Road for easy access to Rapid City. Currently set up as a hobby farm, the property is ready for your horses, animals, and wide-open lifestyle. Whether you're looking to expand into a full equestrian setup or simply enjoy the elbow room, this land delivers with usable acreage, scenic surroundings, and endless potential. The home features just under 3,000 square feet with 4 bedrooms and 2 bathrooms, offering a comfortable blend of space and function. Inside, you'll find room to spread out, while outside, the covered deck becomes the star of the show—perfect for morning coffee, evening sunsets, and taking in sweeping views of your land and the surrounding hills. Direct access to an incredible network of Black Hills recreational trails perfect for horseback riding, ATV/UTV adventures, hiking, and snowmobiling year-round. The nearby trail systems connect to miles of scenic backcountry routes leading toward iconic destinations throughout the Black Hills National Forest, including mountain vistas, historic mining areas, lakes, and charming mountain towns. If you're searching for horse property near Rapid City, acreage with views, or a hobby farm setup in the Black Hills area, this property checks all the boxes. Space, privacy, and location—all in one. The property’s newly approved agricultural classification provides significant property tax savings through a reduced assessed valuation and lower annual tax burden.

Listing Agent

Steve Anderson

ASSIST 2 SELL/BUYERS & SELLERS REAL Listed on: 06/04/2026

Home Details

Home Type

  • Single Family

Est. Annual Taxes

  • $6,494

Year Built

  • Built in 1990

Lot Details

  • 10 Acre Lot
  • Wood Fence
  • Wire Fence
  • Interior Lot
  • Lot Has A Rolling Slope

Parking

  • 1 Car Detached Garage

Property Views

  • Trees
  • Hills
  • Meadow

Home Design

  • Split Foyer
  • Frame Construction
  • Composition Roof

Interior Spaces

  • 2,960 Sq Ft Home
  • Vaulted Ceiling
  • Ceiling Fan
  • 2 Fireplaces
  • Wood Burning Fireplace
  • Dishwasher
  • Basement

Flooring

  • Wood
  • Carpet
  • Laminate

Bedrooms and Bathrooms

  • 4 Bedrooms
  • 2 Full Bathrooms
  • Bathtub with Shower

Additional Features

  • Deck
  • Horses Allowed On Property
  • Radiant Heating System

Community Details

  • Zz Sub Subdivision
  • Workshop Area

Home Details

Home Type

Single Family

Est. Annual Taxes

$6,494

Year Built

Built in 1990

Lot Details

10 Acres

Listing Details

  • Class: RESIDENTIAL
  • Type: Single Family
  • Style: Split Foyer
  • Lvt Date: 06/04/2026
  • View: Hills, Trees, Meadow
  • Year Built: 1990
  • Special Features: None
  • Property Sub Type: Detached

Interior Features

  • Features: Ceiling Fan, Dishwasher Built-In, Fireplace, Horses Allowed, Vaulted Ceiling
  • Flooring: Carpet, Hardwood, Laminate
  • Number of Fireplaces: Two
  • Bedrooms: Four
  • Master Bedroom: Size: 14x13, On Level: M
  • Bedroom 2: On Level: M, Size: 13x12
  • Bedroom 3: On Level: L, Size: 14x13
  • Bedroom 4: On Level: L, Size: 17x11
  • Bathroom Description: Shower/Tub
  • Full Three Quarter Bathrooms: Two
  • Fireplace: Wood Burning
  • Basement: Yes
  • Dining Room: Combination, On Level: M, Size: 15x7
  • Kitchen: Size: 18x11, On Level: M
  • Family Room: Size: 19x18, On Level: L
  • Living Room: Size: 18x12, On Level: M
  • Lower Level Finished Sq Ft: 1680
  • Total Finished Sq Ft: 2960
  • Sq Ft Lower Level: 1680
  • Total Square Foot: 2960
  • Total Square Foot Keyword: 2500-2999

Exterior Features

  • Construction: Preowned/Resale
  • Construction: Frame
  • Foundation: Full Basement
  • Fences: Wood, Wire, All
  • Driveway Exposure: South
  • Patio Deck1: Deck
  • Roofing: Composition

Garage/Parking

  • Garage Type: Detached, Workshop Area
  • Garage Size: 22x17
  • Garage Capacity: One Car

Utilities

  • Heating: Electric, Radiant Heat
  • Cooling: None

Lot Info

  • Acreage: 5-10 Acres
  • Lot Type: Forest/Hills, Flat, Rolling, Interior
  • Number Of Acres: 10

Tax Info

  • Year: 2025
  • Taxes: 6494

MLS Schools

  • School District: Hill City/Keystone

Map

Create a Home Valuation Report for This Property
The Home Valuation Report is an in-depth analysis detailing your home's value as well as a comparison with similar homes in the area

Tax History

We collect this data history from publicly available records. To have your information removed, we recommend requesting removal directly through your county’s website.

Year Tax Paid Tax Assessment Tax Assessment Total Assessment is a certain percentage of the fair market value that is determined by local assessors to be the total taxable value of land and additions on the property. Land Improvement
2025 $6,494 $751,300 $323,600 $427,700
2024 $6,701 $738,500 $294,200 $444,300
2023 $7,248 $696,300 $250,000 $446,300
2022 $5,972 $502,700 $140,100 $362,600
2021 $6,456 $417,100 $121,800 $295,300
2020 $6,522 $409,000 $121,800 $287,200
2019 $6,494 $408,300 $112,500 $295,800
2018 $6,174 $427,600 $112,500 $315,100
2017 $6,598 $392,600 $102,000 $290,600
2016 $6,810 $400,000 $102,000 $298,000
2015 $6,810 $396,900 $102,000 $294,900
2014 $6,117 $349,000 $101,700 $247,300
Source: Public Records

Property History

We collect this data history from publicly available records. To have your information removed, we recommend requesting removal directly through your county’s website.

Date Event Price List to Sale Price per Sq Ft
06/04/2026 06/04/26 For Sale $865,000 -- $292 / Sq Ft
Source: Black Hills Association of REALTORS®

Source: Black Hills Association of REALTORS®

MLS Number: 179372

Black Hills Association of REALTORS®

APN: 0052673

Your Personal Tour Guide

Ask me questions while you tour the home.