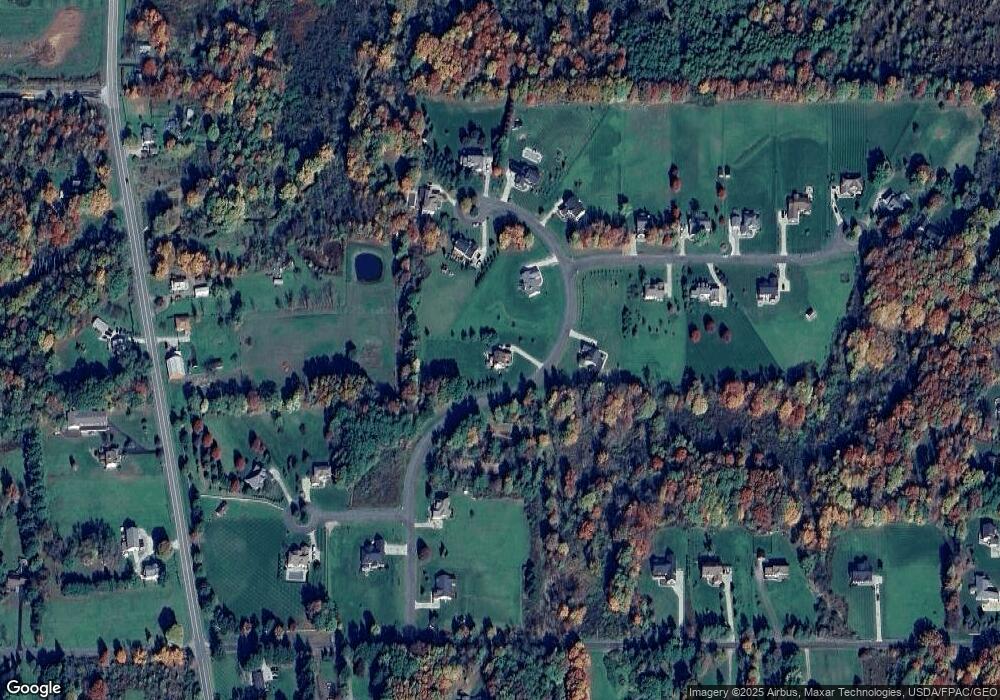
12977 West Point Dr Mantua, OH 44255
Estimated Value: $491,028 - $574,000
About This Home
This home is located at 12977 West Point Dr, Mantua, OH 44255 and is currently estimated at $526,507, approximately $246 per square foot. 12977 West Point Dr is a home located in Portage County with nearby schools including Crestwood Primary School, Crestwood Intermediate School, and Crestwood Middle School.
Ownership History
We collect this data history from publicly available records. To have your information removed, we recommend requesting removal directly through your county’s website.
Purchase Details
Home Financials for this Owner
Home Financials are based on the most recent Mortgage that was taken out on this home.Purchase Details
Home Financials for this Owner
Home Financials are based on the most recent Mortgage that was taken out on this home.Purchase Details
Home Financials for this Owner
Home Financials are based on the most recent Mortgage that was taken out on this home.Purchase Details
Home Financials for this Owner
Home Financials are based on the most recent Mortgage that was taken out on this home.Purchase Details
Home Financials for this Owner
Home Financials are based on the most recent Mortgage that was taken out on this home.Purchase History
We collect this data history from publicly available records. To have your information removed, we recommend requesting removal directly through your county’s website.
| Date | Buyer | Sale Price | Title Company |
|---|---|---|---|
| -- | Chicago Title | ||
| $308,000 | None Available | ||
| $265,000 | Lawyers Title Of Cha | ||
| $252,000 | Revere Title Summit County | ||
| $63,000 | Chicago Title Ins Co |
Mortgage History
We collect this data history from publicly available records. To have your information removed, we recommend requesting removal directly through your county’s website.
| Date | Status | Borrower | Loan Amount |
|---|---|---|---|
| Previous Owner | $307,200 | ||
| Previous Owner | $246,400 | ||
| Previous Owner | $210,500 | ||
| Previous Owner | $212,000 | ||
| Previous Owner | $227,278 | ||
| Previous Owner | $232,000 | ||
| Previous Owner | $217,500 |
Tax History
We collect this data history from publicly available records. To have your information removed, we recommend requesting removal directly through your county’s website.
| Year | Tax Paid | Tax Assessment Tax Assessment Total Assessment is a certain percentage of the fair market value that is determined by local assessors to be the total taxable value of land and additions on the property. | Land | Improvement |
|---|---|---|---|---|
| 2025 | $6,305 | $155,340 | $17,260 | $138,080 |
| 2024 | $6,061 | $155,340 | $17,260 | $138,080 |
| 2023 | $4,280 | $99,300 | $17,260 | $82,040 |
| 2022 | $4,327 | $99,300 | $17,260 | $82,040 |
| 2021 | $4,368 | $99,300 | $17,260 | $82,040 |
| 2020 | $4,013 | $86,210 | $17,260 | $68,950 |
| 2019 | $3,960 | $86,210 | $17,260 | $68,950 |
| 2018 | $3,905 | $84,080 | $22,160 | $61,920 |
| 2017 | $3,945 | $84,080 | $22,160 | $61,920 |
| 2016 | $3,934 | $84,080 | $22,160 | $61,920 |
| 2015 | $3,942 | $84,080 | $22,160 | $61,920 |
| 2014 | $4,025 | $84,080 | $22,160 | $61,920 |
| 2013 | $3,983 | $84,080 | $22,160 | $61,920 |
Map
- 4875 Deerfield Ct
- 18919 Ravenna Rd
- 18550 Shaw Rd
- 3843 Herman Rd
- 12167 Mantua Center Rd
- 18330 Shaw Rd
- 4957 State Route 82
- 11187 Taylor May Rd
- 10560 Auburndale Rd
- 6103 Allyn Rd
- 11835 Mantua Center Rd
- 12775 Vincent Dr
- 12762 Saint James Dr
- 7 Cardinal Dr
- 0 E Washington East of 11700 Unit 5180931
- 0 E Washington East of 11700 Unit 5180922
- 103 Greentree Ln
- 18821 Munn Rd
- 12757 Chamberlain Rd
- 6 Cardinal Dr
- 12977 West Point Dr
- 13019 W Point Dr
- 12977 W Point Dr
- 13053 W Point Dr
- 13065 W Point Dr
- 12981 W Point Dr
- 13063 W Point Dr
- 13008 West Point Dr
- 13099 W Point Dr
- 13137 W Point Dr
- 13027 West Point Dr
- 12963 W Point Dr
- 13106 W Point Dr
- 4816 Deerfield Ct
- 12928 West Point Dr
- 13036 West Point Dr
- 13075 West Point Dr
- 12941 W Point Dr
- 12928 West Point
- 12928 W Point Dr
Ask me questions while you tour the home.