NOT LISTED FOR SALE

Estimated Value: $749,263

3 Beds
2 Baths
2,506 Sq Ft
$299/Sq Ft Est. Value

Sale Details

Date Sold: August 21, 2025

Last sale price $765,000 $305 Per Sq Ft

Est. 2% decrease in value since last sale

Current estimated payment $4,322 / mo

46 Days on Market

Highlights

  • Horses Allowed On Property
  • RV Gated
  • Wood Flooring
  • Private Pool
  • 0.7 Acre Lot
  • 1 Fireplace

About This Home

As of August 2025

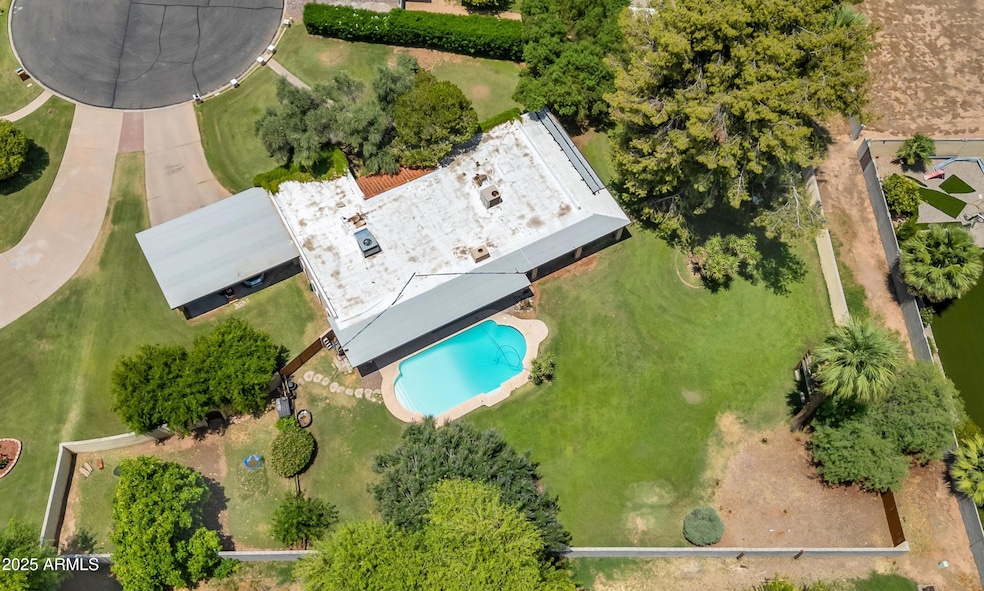
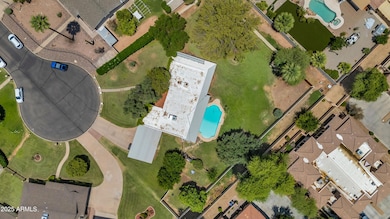
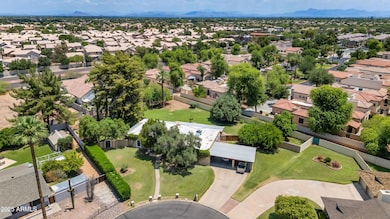
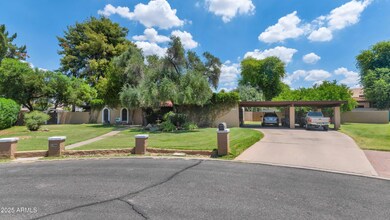
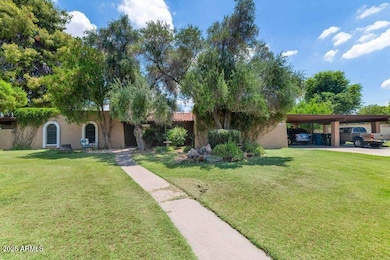
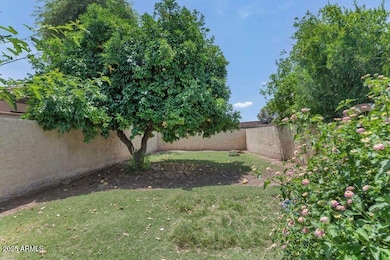
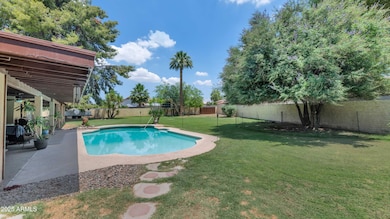
HUGE 3/4 ACRE LOT W/NO HOA & HORSE PRIVILEGES AT THE END OF A CUL DE SAC. QUAINT RANCH HOUSE W/GAME, FAMILY, LIVING & DINING ROOMS AND A HUGE KITCHEN W/ISLAND & LOTS OF RICH CABINETERY. MASTER BEDROOM FEATURES A WALK-IN CLOSET, DUAL VANITIES & SUNK-IN WALK-IN SHOWER/TUB. OUTBACK YOU'LL FIND AN AMAZING DIVING POOL & A LOT THAT YOU CAN GET LOST ON W/MATURE TREES & LUSH GREEN GRASS ALL WATERED BY SRP IRRIGATION. HUGE COVERED PATIO, TONS OF STORAGE ROOMS, TREE HOUSE & A COVERED PARKING AREA FOR THE RIDE ON LAWN MOWER. AND WAY ON THE OTHER SIDE OF THE YARD IS A GRAPEFRUIT TREE & A SHORT FENCED AREA TO KEEP THE GIANT TORTOISE SAFE. DUAL RV GATES, ONE AT THE FRONT & OTHER COMING FROM THE BACK ALLEY. OUT FRONT IS THE 3 CAR CARPORT & THE WELL CARED FOR HOMES THAT GIVE THE NEIGHBORHOOD ITS CHARM.

Last Agent to Sell the Property

Dominique Harguindeguy

SJK Properties License #BR522737000 Listed on: 06/04/2025

Last Buyer's Agent

Jessica Noble

RE/MAX Premier License #BR629547000

RE/MAX Premier
Create a Home Valuation Report for This Property
The Home Valuation Report is an in-depth analysis detailing your home's value as well as a comparison with similar homes in the area

Home Details

Home Type

  • Single Family

Est. Annual Taxes

  • $2,505

Year Built

  • Built in 1976

Lot Details

  • 30,671 Sq Ft Lot
  • Cul-De-Sac
  • Block Wall Fence
  • Front and Back Yard Sprinklers
  • Grass Covered Lot

Home Design

  • Reflective Roof
  • Built-Up Roof
  • Foam Roof
  • Block Exterior
  • Stucco

Interior Spaces

  • 2,506 Sq Ft Home
  • 1-Story Property
  • Ceiling Fan
  • 1 Fireplace

Kitchen

  • Kitchen Island
  • Laminate Countertops

Flooring

  • Wood
  • Laminate
  • Tile

Bedrooms and Bathrooms

  • 3 Bedrooms
  • Primary Bathroom is a Full Bathroom
  • 2 Bathrooms
  • Dual Vanity Sinks in Primary Bathroom

Parking

  • 3 Carport Spaces
  • RV Gated

Pool

  • Private Pool
  • Diving Board

Outdoor Features

  • Covered Patio or Porch
  • Outdoor Storage

Schools

  • Rudy G Bologna Elementary School
  • Perry High Middle School
  • Hamilton High School

Utilities

  • Zoned Heating and Cooling System
  • Septic Tank
  • High Speed Internet
  • Cable TV Available

Additional Features

  • Property is near bus stop
  • Flood Irrigation
  • Horses Allowed On Property

Community Details

  • No Home Owners Association
  • Association fees include no fees
  • Built by CUSTOM
  • Rancho Velero Subdivision

Listing and Financial Details

  • Tax Lot 19
  • Assessor Parcel Number 303-02-102

Home Details

Home Type

Single Family

Est. Annual Taxes

$2,505

Year Built

Built in 1976

Lot Details

0.7 Acres

Listing Details

  • Cross Street: MCQUEEN & CHANDLER BLVD
  • Legal Info Range: 5E
  • Property Type: Residential
  • Ownership: Fee Simple
  • Association Fees Land Lease Fee: N
  • Basement: N
  • Parking Spaces Slab Parking Spaces: 3.0
  • Parking Spaces Total Covered Spaces: 3.0
  • Separate Den Office Sep Den Office: Y
  • Year Built: 1976
  • Tax Year: 2024
  • Property Sub Type: Single Family Residence
  • Horses: Yes
  • Lot Size Acres: 0.7
  • Subdivision Name: RANCHO VELERO
  • Architectural Style: Ranch
  • Efficiency: Multi-Zones
  • Property Attached Yn: No
  • General Property Description:PriceSqFt: 305.27
  • Cooling:Ceiling Fan(s): Yes
  • Technology:Cable TV Avail: Yes
  • Cooling:Central Air: Yes
  • Water Source City Water: Yes
  • Technology:High Speed Internet: Yes
  • Special Features: None

Interior Features

  • Flooring: Laminate, Tile, Wood
  • Basement YN: No
  • Spa Features: None
  • Total Bedrooms: 3
  • Fireplace Features: 1 Fireplace
  • Fireplace: Yes
  • Interior Amenities: High Speed Internet, Double Vanity, Kitchen Island, Pantry, Full Bth Master Bdrm, Laminate Counters
  • Living Area: 2506.0
  • Stories: 1
  • Kitchen Features:RangeOven Elec: Yes
  • Kitchen Features:Kitchen Island: Yes
  • Master Bathroom:Double Sinks: Yes
  • Kitchen Features Pantry: Yes
  • Kitchen Features:Laminate Counters: Yes
  • Other Rooms:Family Room: Yes
  • Other Rooms:BonusGame Room: Yes
  • Community Features:Near Bus Stop: Yes
  • KitchenFeatures:Refrigerator: Yes

Exterior Features

  • Fencing: Block
  • Exterior Features: Storage
  • Lot Features: Alley, Cul-De-Sac, Grass Front, Grass Back, Irrigation Front, Irrigation Back, Flood Irrigation
  • Pool Features: Diving Pool
  • Pool Private: Yes
  • Disclosures: Agency Discl Req, Seller Discl Avail
  • Construction Type: Stucco, Painted, Block
  • Patio And Porch Features: Covered Patio(s), Patio
  • Roof: Reflective Coating, Built-Up, Foam
  • Construction:Block: Yes
  • Exterior Features:Covered Patio(s): Yes
  • Exterior Features:Patio: Yes
  • Exterior Features:Storage: Yes
  • General Property Description:Community Pool YN2: No
  • General Property Description:Private Pool YN2: Yes

Garage/Parking

  • Total Covered Spaces: 3.0
  • Parking Features: RV Gate
  • Attached Garage: No
  • Carport Spaces: 3.0
  • Open Parking Spaces: 3.0
  • Parking Features:RV Gate: Yes

Utilities

  • Cooling: Central Air, Ceiling Fan(s)
  • Heating: Electric
  • Cooling Y N: Yes
  • Heating Yn: Yes
  • Water Source: City Water
  • Heating:Electric: Yes
  • Sewer Septic Tank: Yes

Condo/Co-op/Association

  • Community Features: Near Bus Stop
  • Association: No

Association/Amenities

  • Association Fees:HOA YN2: N
  • Association Fees:PAD Fee YN2: N
  • Association Fee Incl:No Fees: Yes

Fee Information

  • Association Fee Includes: No Fees

Schools

  • Elementary School: Rudy G Bologna Elementary
  • High School: Hamilton High School
  • Junior High Dist: Chandler Unified District #80
  • Middle Or Junior School: Perry High School

Lot Info

  • Horse Amenities: Other
  • Land Lease: No
  • Lot Size Sq Ft: 30671.0
  • Parcel #: 303-02-102

Building Info

  • Builder Name: CUSTOM

Tax Info

  • Tax Annual Amount: 2505.0
  • Tax Book Number: 303.00
  • Tax Lot: 19
  • Tax Map Number: 2.00

Ownership History

We collect this data history from publicly available records. To have your information removed, we recommend requesting removal directly through your county’s website.

Date Name Owned For Owner Type

Purchase Details

Listed on
Jun 4, 2025
Closed on
Aug 7, 2025
Sold by
Bought by
Seller's Agent
Dominique Harguindeguy
SJK Properties
Buyer's Agent
Jessica Noble
RE/MAX Premier
List Price
$800,000
Sold Price
$765,000
Premium/Discount to List
-$35,000
-4.38%
Views
52
Current Estimated Value
$749,263

Home Financials for this Owner

Home Financials are based on the most recent Mortgage that was taken out on this home.
Estimated Appreciation
-$15,737
Avg. Annual Appreciation
-2.06%
Original Mortgage
$726,750
Interest Rate
6.72%
Mortgage Type
New Conventional

Purchase Details

Closed on
Sep 30, 2010
Sold by
Bought by

Purchase Details

Closed on
Jan 25, 2008
Sold by
Bought by
Source: Public Records

Home Values in the Area

Source: Public Records

Average Home Value in this Area


Source: Public Records

Agents Specializing in East Chandler, AZ

See All Agents

Purchase History

We collect this data history from publicly available records. To have your information removed, we recommend requesting removal directly through your county’s website.

Date Buyer Sale Price Title Company
$765,000 Empire Title Agency
-- None Available
-- None Available
Source: Public Records

Mortgage History

We collect this data history from publicly available records. To have your information removed, we recommend requesting removal directly through your county’s website.

Date Status Borrower Loan Amount
Open $738,643
Closed $726,750
Source: Public Records

Property History

We collect this data history from publicly available records. To have your information removed, we recommend requesting removal directly through your county’s website.

Date Event Price List to Sale Price per Sq Ft
08/21/2025 08/21/25 Sold $765,000 -4.4% $305 / Sq Ft
07/20/2025 07/20/25 Pending -- -- --
06/04/2025 06/04/25 For Sale $800,000 -- $319 / Sq Ft
Source: Arizona Regional Multiple Listing Service (ARMLS)

Tax History

We collect this data history from publicly available records. To have your information removed, we recommend requesting removal directly through your county’s website.

Year Tax Paid Tax Assessment Tax Assessment Total Assessment is a certain percentage of the fair market value that is determined by local assessors to be the total taxable value of land and additions on the property. Land Improvement
2025 $2,540 $32,604
2024 $2,453 $31,052
2023 $2,453 $48,850 $9,770 $39,080
2022 $2,367 $34,430 $6,880 $27,550
2021 $2,481 $32,560 $6,510 $26,050
2020 $2,470 $31,960 $6,390 $25,570
2019 $2,375 $30,260 $6,050 $24,210
2018 $2,300 $28,660 $5,730 $22,930
2017 $2,144 $25,480 $5,090 $20,390
2016 $2,065 $24,960 $4,990 $19,970
2015 $2,001 $24,210 $4,840 $19,370
Source: Public Records

Agents Affiliated with this Home

  • Section Image
  • Section Image
See All Agents

Map

Source: Arizona Regional Multiple Listing Service (ARMLS)

MLS Number: 6875353

Arizona Regional Multiple Listing Service (ARMLS)

APN: 303-02-102

Your Personal Tour Guide

Ask me questions while you tour the home.