
Shari Rabon
Better Homes And Gardens Real Estate Main Street Properties
(850) 876-3696
42 Total Sales
1 in Lillian
$329,000 Price
Estimated Value: $298,851 - $396,000
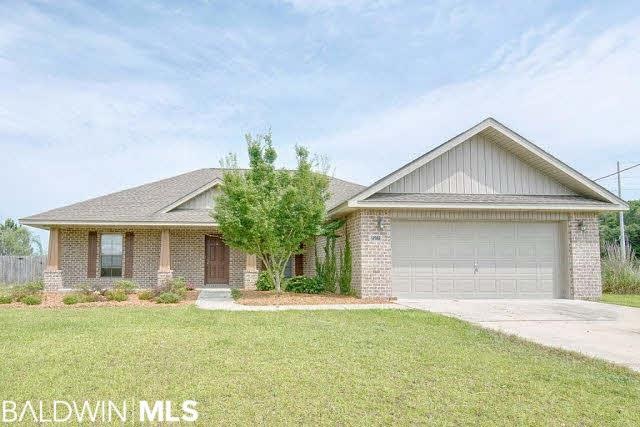
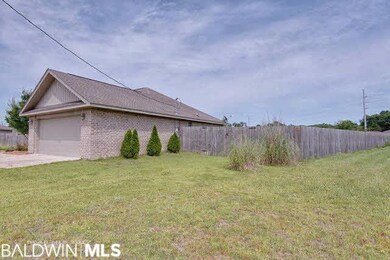
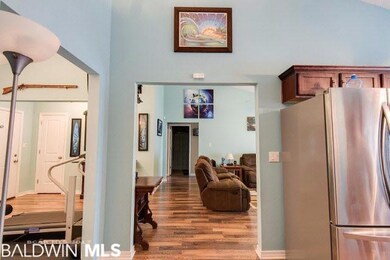
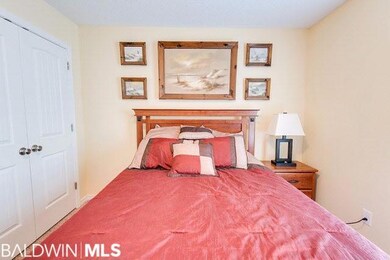
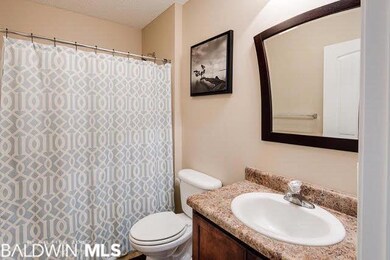
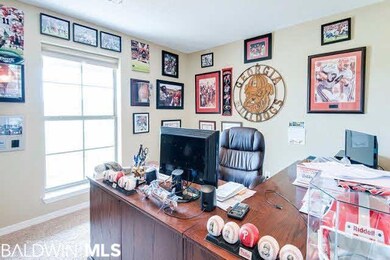
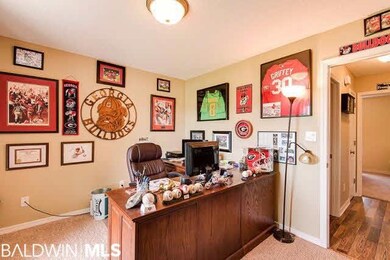
Well built brick home, move in ready! Split floor plan, vaulted ceilings, galley kitchen with gas stove, stainless steel appliances, and a nice size pantry. Home has a separate dining room, warm paint colors and lots of closet space throughout! Sprinkler system, alarm system, fenced back yard with storage building and a covered back patio. Covered front porch is 12x18, nicely landscaped! This home is conveniently located in the charming town of Lillian. Public boat launch is 5 minutes away! VA facilities (about 20 minutes away) are over the state line in Pensacola, Florida. Home has been under contract and sale fell through! Don't miss it twice!
Last Agent to Sell the Property
Coldwell Banker Coastal Realty-Foley License #67019 Listed on: 12/21/2017
We collect this data history from publicly available records. To have your information removed, we recommend requesting removal directly through your county’s website.
Shari Rabon
Better Homes And Gardens Real Estate Main Street Properties
(850) 876-3696
42 Total Sales
1 in Lillian
$329,000 Price
Mary Lovin
Alabama Gulf Coast Properties
(251) 664-0169
49 Total Sales
1 in Lillian
$140,000 Price
Davonna Uselton
Young's Suncoast Realty on the Gulf
(659) 207-3355
34 Total Sales
1 in Lillian
$330,000 Price
Sammy L Morris
IXL Real Estate-Eastern Shore
(251) 318-9377
100 Total Sales
2 in Lillian
$280K - $296K Price Range
Cherie Raber
Dalton Wade, Inc
(815) 923-3715
46 Total Sales
1 in Lillian
$287,000 Price
Timothy Lower
SimpliHOM Alabama -Huntsville LLC
(251) 850-5592
71 Total Sales
3 in Lillian
$80K - $380K Price Range
We collect this data history from publicly available records. To have your information removed, we recommend requesting removal directly through your county’s website.
| Date | Buyer | Sale Price | Title Company |
|---|---|---|---|
| $177,500 | None Available | ||
| Michelson Adam C | $170,775 | None Available | |
| Gibson Kevin V | -- | None Available |
We collect this data history from publicly available records. To have your information removed, we recommend requesting removal directly through your county’s website.
| Date | Status | Borrower | Loan Amount |
|---|---|---|---|
| Open | $168,000 | ||
| Open | Carbitt Justin Gregory | $1,472,450 | |
| Previous Owner | Michelson Adam C | $167,680 | |
| Previous Owner | Gibson Kevin V | $163,265 | |
| Previous Owner | Ricky Wiggins Builders Inc | $122,166 |
We collect this data history from publicly available records. To have your information removed, we recommend requesting removal directly through your county’s website.
| Date | Event | Price | List to Sale | Price per Sq Ft | Prior Sale |
|---|---|---|---|---|---|
| 03/02/2018 03/02/18 | Sold | $177,500 | 0.0% | $106 / Sq Ft | |
| 01/23/2018 01/23/18 | Pending | -- | -- | -- | |
| 12/21/2017 12/21/17 | For Sale | $177,500 | +3.9% | $106 / Sq Ft | |
| 10/02/2014 10/02/14 | Sold | $170,775 | 0.0% | $102 / Sq Ft | View Prior Sale |
| 09/02/2014 09/02/14 | Pending | -- | -- | -- | |
| 04/16/2014 04/16/14 | For Sale | $170,775 | -- | $102 / Sq Ft |
We collect this data history from publicly available records. To have your information removed, we recommend requesting removal directly through your county’s website.
| Year | Tax Paid | Tax Assessment Tax Assessment Total Assessment is a certain percentage of the fair market value that is determined by local assessors to be the total taxable value of land and additions on the property. | Land | Improvement |
|---|---|---|---|---|
| 2025 | $696 | $26,480 | $4,200 | $22,280 |
| 2024 | $656 | $25,020 | $4,040 | $20,980 |
| 2023 | $628 | $24,040 | $3,620 | $20,420 |
| 2022 | $567 | $21,860 | $0 | $0 |
| 2021 | $498 | $19,200 | $0 | $0 |
| 2020 | $453 | $17,800 | $0 | $0 |
| 2019 | $421 | $16,660 | $0 | $0 |
| 2018 | $854 | $30,500 | $0 | $0 |
| 2017 | $831 | $29,280 | $0 | $0 |
| 2016 | $818 | $28,820 | $0 | $0 |
| 2015 | $338 | $13,680 | $0 | $0 |
| 2014 | $342 | $13,820 | $0 | $0 |
| 2013 | -- | $13,940 | $0 | $0 |
Seller's Agent in 2018
Carol Beebout
Coldwell Banker Coastal Realty-Foley
(251) 752-7489
40 Total Sales
Buyer's Agent in 2018
Stephanie Sandefur
Bellator Real Estate, LLC Fairhope
(251) 259-1653
109 Total Sales
Seller's Agent in 2014
Kelley Thompson
Levin Rinke Realty
(850) 982-8266
54 Total Sales
Source: Baldwin REALTORS®
MLS Number: 263613
APN: 52-08-27-0-000-002.078
Disclaimer: Certain information contained herein is derived from information provided by parties other than Homes.com. All information provided is deemed reliable, but is not guaranteed to be accurate and should be independently verified.
IDX information is provided exclusively for personal, non-commercial use, and may not be used for any purpose other than to identify prospective properties consumers may be interested in purchasing. Information is deemed reliable but not guaranteed.
Ask me questions while you tour the home.