
Angie Ramage
Idaho Life Real Estate
(208) 205-9812
28 Total Sales
1 in Caldwell
$384,500 Price


Estimated Value: $401,176
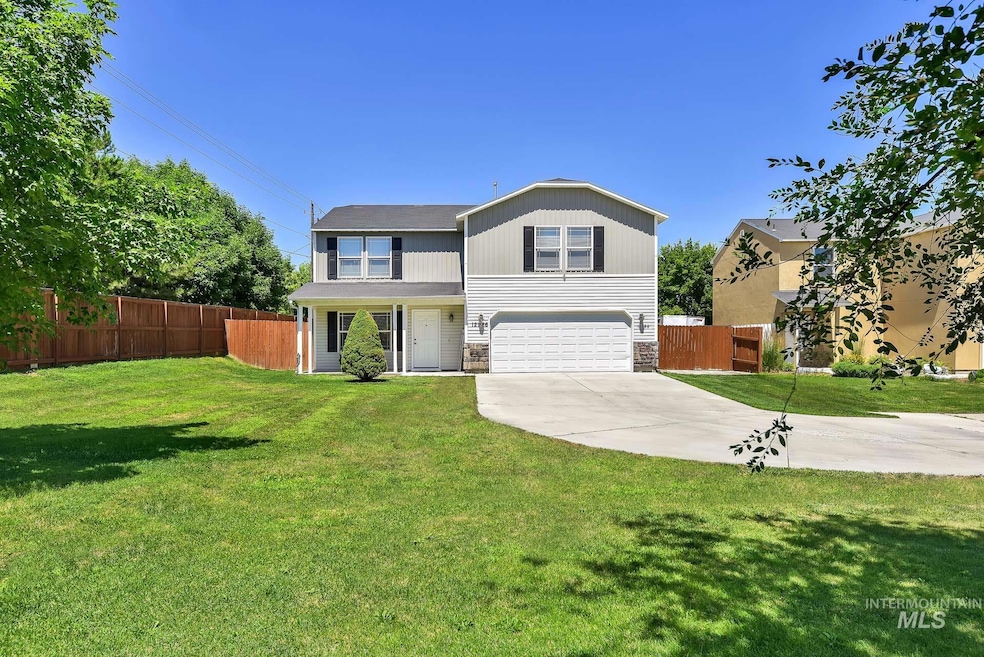
Welcome to 12986 Adelaide Street, a 2006 built residence exuding both comfort and functionality. Nestled on a spacious corner lot, this home offers exceptional indoor outdoor living with a large covered patio with built in outdoor kitchen with BBQ and outdoor fridge included. Inside, newer LVP flooring flows throughout while an abundance of storage closets ensures organization is effortless. The heart of the home is a well appointed kitchen featuring a breakfast bar, pantry, dishwasher, microwave and freestanding oven/range. Upstairs, the expansive master suite boasts dual vanities, a roomy walk in closet and a luxurious master bath, ideal for daily rejuvenation. All bedrooms offer walk in closets for added convenience. Additional highlights include RV parking along the side of the home, a new water heater, and freshly installed sprinklers. Situated just one street away from a generous community space and park, this home merges practical amenities with an enviable location.
Last Agent to Sell the Property
Keller Williams Realty Boise Brokerage Phone: 208-672-9000 Listed on: 07/07/2025
We collect this data history from publicly available records. To have your information removed, we recommend requesting removal directly through your county’s website.
Angie Ramage
Idaho Life Real Estate
(208) 205-9812
28 Total Sales
1 in Caldwell
$384,500 Price
Darcell Myers
Woodbridge Real Estate, LLC
(509) 715-6392
140 Total Sales
1 in Caldwell
$554,000 Price
Tina Crow
Equity Northwest Real Estate
(877) 589-5320
34 Total Sales
9 in Caldwell
$235K - $509K Price Range
Kathleen Schon
McCall Real Estate Company
(208) 271-5082
32 Total Sales
1 in Caldwell
$335,000 Price
Jameson Shaw
Aspire Realty Group
(208) 314-2268
250 Total Sales
18 in Caldwell
$320K - $640K Price Range
Rona Williams
Team Realty
(208) 768-3945
53 Total Sales
5 in Caldwell
$340K - $490K Price Range
We collect this data history from publicly available records. To have your information removed, we recommend requesting removal directly through your county’s website.
| Date | Buyer | Sale Price | Title Company |
|---|---|---|---|
| -- | Fidelity National Title | ||
| -- | Pioneer Ttl Canyon Cardwell | ||
| -- | Pioneer Title Company | ||
| $93,414 | Pioneer Title Company | ||
| -- | Transnation Title | ||
| -- | Transnation Title | ||
| -- | Transnation Title | ||
| -- | Transnation Title |
We collect this data history from publicly available records. To have your information removed, we recommend requesting removal directly through your county’s website.
| Date | Status | Borrower | Loan Amount |
|---|---|---|---|
| Open | $299,800 | ||
| Previous Owner | $213,350 | ||
| Previous Owner | $107,257 | ||
| Previous Owner | $161,490 |
We collect this data history from publicly available records. To have your information removed, we recommend requesting removal directly through your county’s website.
| Date | Event | Price | List to Sale | Price per Sq Ft | Prior Sale |
|---|---|---|---|---|---|
| 08/08/2025 08/08/25 | Sold | -- | -- | -- | |
| 07/13/2025 07/13/25 | Pending | -- | -- | -- | |
| 07/10/2025 07/10/25 | For Sale | $375,000 | +53.1% | $184 / Sq Ft | |
| 08/05/2019 08/05/19 | Sold | -- | -- | -- | View Prior Sale |
| 07/09/2019 07/09/19 | Pending | -- | -- | -- | |
| 07/04/2019 07/04/19 | For Sale | $244,900 | -- | $120 / Sq Ft |
We collect this data history from publicly available records. To have your information removed, we recommend requesting removal directly through your county’s website.
| Year | Tax Paid | Tax Assessment Tax Assessment Total Assessment is a certain percentage of the fair market value that is determined by local assessors to be the total taxable value of land and additions on the property. | Land | Improvement |
|---|---|---|---|---|
| 2026 | $1,935 | $404,300 | $117,000 | $287,300 |
| 2025 | $1,765 | $414,000 | $117,000 | $297,000 |
| 2024 | $1,765 | $377,200 | $104,000 | $273,200 |
| 2023 | $1,728 | $387,500 | $104,000 | $283,500 |
| 2022 | $3,552 | $428,500 | $130,300 | $298,200 |
| 2021 | $2,426 | $313,400 | $71,500 | $241,900 |
| 2020 | $2,101 | $235,100 | $52,000 | $183,100 |
| 2019 | $1,292 | $203,800 | $39,000 | $164,800 |
| 2018 | $1,768 | $0 | $0 | $0 |
| 2017 | $1,559 | $0 | $0 | $0 |
| 2016 | $1,537 | $0 | $0 | $0 |
| 2015 | $1,627 | $0 | $0 | $0 |
| 2014 | $1,522 | $134,500 | $23,500 | $111,000 |
Seller's Agent in 2025
Teresa Stenlund
Keller Williams Realty Boise
(208) 504-1699
106 Total Sales
Seller Co-Listing Agent in 2025
Kara Christian
Keller Williams Realty Boise
(208) 278-6880
349 Total Sales
Buyer's Agent in 2025
Greg Davis
Rise Realty, LLC
(208) 250-0132
55 Total Sales
D
Seller's Agent in 2019
Darlene Moore
Silvercreek Realty Group
(208) 866-0124
11 Total Sales
T
Buyer's Agent in 2019
Thor Godtlibsen
Atova
Source: Intermountain MLS
MLS Number: 98953677
APN: 3279218300
Disclaimer: Certain information contained herein is derived from information provided by parties other than Homes.com. All information provided is deemed reliable, but is not guaranteed to be accurate and should be independently verified.
IDX information is provided exclusively for consumers’ personal, non-commercial use, that it may not be used for any purpose other than to identify prospective properties consumers may be interested in purchasing. IMLS does not assume any liability for missing or inaccurate data.
Information provided by IMLS is deemed reliable but not guaranteed.
Ask me questions while you tour the home.