
Seller's Agent in 2025
Michael Monaco
HomeSmart Real Estate Momentum LLC
(216) 536-9585
174 Total Sales




Estimated Value: $181,000 - $241,000
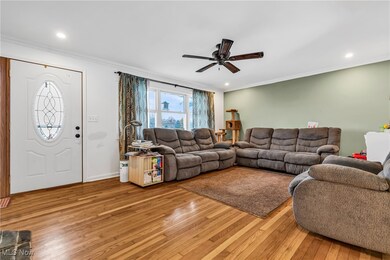
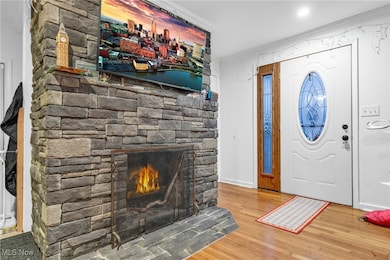
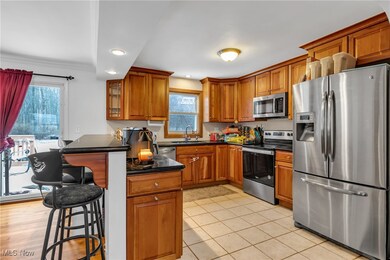
Welcome to this incredible Ranch style home in Hambden Township on 1.5 acres! Step on in and immediately notice this open concept home. The Family room is spacious w/hardwood floors and a wood-burning fireplace to warm up to. The Kitchen has plenty of cabinet and counter space for all your baking and cooking needs. Kitchen comes with granite counter tops, stainless steel appliances, and a breakfast bar overlooking the Dinning area w/sliding door leading to the back deck. Also, on the main floor are two generously sized bedrooms w/hardwood floors and a full bath. In the lower level you have a Rec room with another wood-burning fireplace, an office and the Utility/laundry area. Outside you have a newer front porch and in the back you have a deck overlooking the gorgeous lot. Some updates include: Tankless water heater 2024, Well pump 2024, water softener 2022, well holding tank 2017, septic pump 2024, bathroom tub and surround 2023, oven and microwave 2022. All this and the home comes with a 1-year warranty! Call now for your private showing as this one won’t last long!
Last Agent to Sell the Property
HomeSmart Real Estate Momentum LLC Brokerage Email: michaelmonaco11@gmail.com 216-536-9585 License #2014000795 Listed on: 12/13/2024
Last Buyer's Agent
Pam Brey
Deleted Agent License #2013002539
We collect this data history from publicly available records. To have your information removed, we recommend requesting removal directly through your county’s website.
We collect this data history from publicly available records. To have your information removed, we recommend requesting removal directly through your county’s website.
| Date | Buyer | Sale Price | Title Company |
|---|---|---|---|
| $180,000 | Chicago Title | ||
| -- | None Listed On Document | ||
| $155,000 | Multiple | ||
| -- | Attorney | ||
| -- | -- |
We collect this data history from publicly available records. To have your information removed, we recommend requesting removal directly through your county’s website.
| Date | Status | Borrower | Loan Amount |
|---|---|---|---|
| Open | $174,600 | ||
| Previous Owner | $155,000 | ||
| Previous Owner | $105,025 |
We collect this data history from publicly available records. To have your information removed, we recommend requesting removal directly through your county’s website.
| Date | Event | Price | List to Sale | Price per Sq Ft | Prior Sale |
|---|---|---|---|---|---|
| 01/31/2025 01/31/25 | Sold | $180,000 | 0.0% | $121 / Sq Ft | |
| 12/17/2024 12/17/24 | Pending | -- | -- | -- | |
| 12/13/2024 12/13/24 | For Sale | $180,000 | +16.1% | $121 / Sq Ft | |
| 04/09/2015 04/09/15 | Sold | $155,000 | 0.0% | $149 / Sq Ft | View Prior Sale |
| 04/09/2015 04/09/15 | Pending | -- | -- | -- | |
| 01/17/2015 01/17/15 | For Sale | $155,000 | -- | $149 / Sq Ft |
We collect this data history from publicly available records. To have your information removed, we recommend requesting removal directly through your county’s website.
| Year | Tax Paid | Tax Assessment Tax Assessment Total Assessment is a certain percentage of the fair market value that is determined by local assessors to be the total taxable value of land and additions on the property. | Land | Improvement |
|---|---|---|---|---|
| 2025 | $2,932 | $61,750 | $13,450 | $48,300 |
| 2024 | $2,942 | $61,250 | $12,950 | $48,300 |
| 2023 | $2,923 | $61,250 | $12,950 | $48,300 |
| 2022 | $2,985 | $52,330 | $10,750 | $41,580 |
| 2021 | $2,973 | $52,330 | $10,750 | $41,580 |
| 2020 | $2,995 | $52,330 | $10,750 | $41,580 |
| 2019 | $258 | $46,000 | $10,750 | $35,250 |
| 2018 | $2,762 | $46,000 | $10,750 | $35,250 |
| 2017 | $2,581 | $46,000 | $10,750 | $35,250 |
| 2016 | $1,877 | $32,590 | $10,750 | $21,840 |
| 2015 | $1,818 | $32,590 | $10,750 | $21,840 |
| 2014 | $1,818 | $32,590 | $10,750 | $21,840 |
| 2013 | $1,831 | $32,590 | $10,750 | $21,840 |
Seller's Agent in 2025
Michael Monaco
HomeSmart Real Estate Momentum LLC
(216) 536-9585
174 Total Sales
P
Buyer's Agent in 2025
Pam Brey
Deleted Agent
A
Seller's Agent in 2015
Anita Hehr
HomeSmart Real Estate Momentum LLC
(440) 781-6916
24 Total Sales
A
Seller Co-Listing Agent in 2015
Angela Vecchio
Deleted Agent
Buyer's Agent in 2015
Jerome A. Lesak CSD
McDowell Homes Real Estate Services
(440) 487-2157
95 Total Sales
Source: MLS Now
MLS Number: 5087908
APN: 15-063500
Disclaimer: Certain information contained herein is derived from information provided by parties other than Homes.com. All information provided is deemed reliable, but is not guaranteed to be accurate and should be independently verified.
IDX information is provided exclusively for personal, non-commercial use, and may not be used for any purpose other than to identify prospective properties consumers may be interested in purchasing. Information is deemed reliable but not guaranteed.
Ask me questions while you tour the home.