NOT LISTED FOR SALE

12995 Fowler Dr Walker, LA 70785

Walker Area
4 Beds
3 Baths
2,708 Sq Ft
9,148 Sq Ft Lot

Sale Details

Date Sold: February 7, 2020

52 Days on Market

Highlights

  • Nearby Water Access
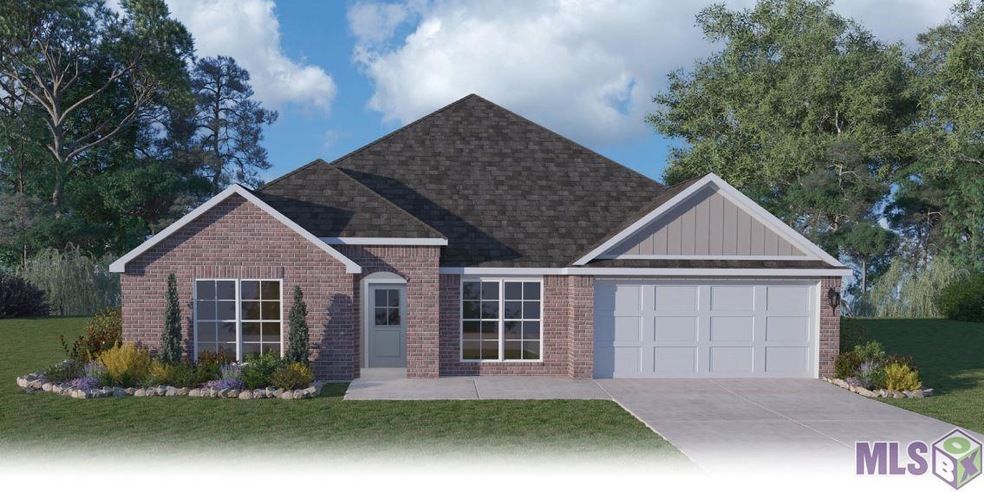
  • Traditional Architecture
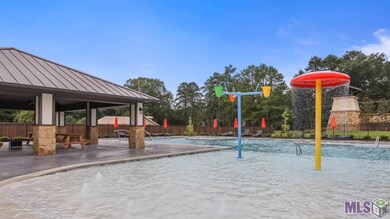
  • Community Pool
  • Live Oak High School Rated A-
  • Granite Countertops
  • Home Office

About This Home

As of February 2020

Whispering Springs is a beautiful, new community nestled between Denham Springs and Walker. Whispering Springs features family-friendly community amenities including a playground and pool! The Palmetto plan is simply fantastic! Boasting granite countertops, luxury plank floors, office/bonus area, abundance of storage, private master retreat, and open concept living area; this house is just waiting to become a home!

Last Agent to Sell the Property

Vicki Brown

Black Label Holdings Real Estate License #0000076428 Listed on: 10/24/2019

Last Buyer's Agent

Kayla Boone

United Properties of Louisiana License #0995695270

United Properties of Louisiana

Home Details

Home Type

  • Single Family

Year Built

  • Built in 2019

Lot Details

  • 9,148 Sq Ft Lot
  • Lot Dimensions are 60 x 150

HOA Fees

  • $25 Monthly HOA Fees

Parking

  • 2 Car Garage

Home Design

  • Traditional Architecture
  • Brick Exterior Construction
  • Slab Foundation
  • Architectural Shingle Roof
  • Vinyl Siding

Interior Spaces

  • 2,708 Sq Ft Home
  • 1-Story Property
  • Entrance Foyer
  • Family Room
  • Combination Kitchen and Dining Room
  • Home Office

Kitchen

  • Gas Oven
  • Microwave
  • Dishwasher
  • Kitchen Island
  • Granite Countertops

Flooring

  • Carpet
  • Vinyl

Bedrooms and Bathrooms

  • 4 Bedrooms
  • En-Suite Primary Bedroom
  • 3 Full Bathrooms

Laundry

  • Laundry Room
  • Electric Dryer Hookup

Outdoor Features

  • Nearby Water Access
  • Covered Patio or Porch

Utilities

  • Central Heating and Cooling System

Community Details

Overview

  • Built by D.R. Horton, Inc. - Gulf Coast
  • Whispering Springs Subdivision, Palmetto Eb Floorplan

Recreation

  • Community Playground
  • Community Pool

Home Details

Home Type

Single Family

Year Built

Built in 2019

Lot Details

9,148 Sq Ft Lot

HOA Fees

$25 per month

Listing Details

  • Class: Residential
  • Property Type: Detached Single Family
  • Style: Traditional Style
  • Number Stories: 1
  • Model Name: Palmetto EB
  • Homebuilder: D.R. Horton, Inc. - Gulf Coast
  • Legal Description: Lot 109 of Whispering Springs
  • Year Built: 2019
  • Utilities Electric: ELEC: DEMCO
  • Average Utilities Gas: GAS: City/Parish
  • Special Features: None
  • Property Sub Type: Detached
  • Stories: 1

Interior Features

  • Flooring: Carpet Floor, VinylTile Floor
  • Interior: Elec Dryer Con, Elec Wash Con, Gas Stove Con, Inside Laundry
  • Bedrooms: 4
  • Master Bedroom: MBR En Suite Bath
  • Bathrooms: 3
  • Bathrooms Display: 3/
  • Full Bathrooms: 3
  • Primary Bathroom: MBA Tub: Shower Combo, MBA Walk-In Closets
  • Dining Type: Kitchen/Dining Combo
  • Kitchen Features: Counters Granite, Dishwasher, Island, Microwave, Pantry, Range/Oven
  • Room Types: Bath: Full, Bedrm:Additnl, Bedrm:Master, Kitchen/Dining Combo, Family, Foyer, Laundry, Office/Study
  • Room Types Level1: Bath: Full (L1), Bedrm:Additnl (L1), Bedrm:Master (L1), Kitchen/Dining Cmb (L1), Family (L1), Foyer (L1), Laundry (L1), Office/Study (L1)
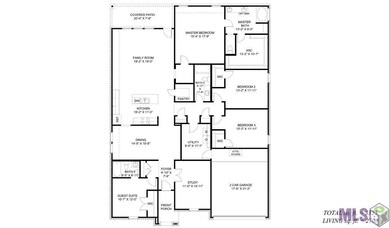
  • Room 1: Name: KITCHEN/DINING COMBO, On Level: 1, Dimensions: 33.7 x 21.6
  • Room 2: Name: OFFICE/STUDY, On Level: 1, Dimensions: 11.0 x 14.11
  • Room 3: Name: FAMILY, On Level: 1, Dimensions: 19.2 x 19.0
  • Room 4: Name: BEDRM:MASTER, On Level: 1, Dimensions: 15.4 x 17.9
  • Room 5: Name: BEDRM:ADDITNL, On Level: 1, Dimensions: 13.2 x 11.11
  • Room 6: Name: BEDRM:ADDITNL, On Level: 1, Dimensions: 13.2 x 11.11
  • Room 7: Name: FOYER, On Level: 1, Dimensions: 4.10 x 7.6
  • Room 8: Name: BEDRM:ADDITNL, On Level: 1, Dimensions: 10.7 x 12.0
  • Room 9: Name: LAUNDRY, On Level: 1, Dimensions: 9.0 x 11.1
  • Room 10: Name: BATH: FULL, On Level: 1, Dimensions: 4.11 x 11.4
  • Room 11: Name: BATH: FULL, On Level: 1, Dimensions: 8.5 x 4.11
  • Estimated Total Sq Ft: 3302
  • Covered Porch Sq Ft: 190
  • List Price per Living Sq Ft: 93.39
  • List Price T Sq Ft: 76.589945
  • Lower Level Sq Ft: 2708
  • Price Per Sq Ft: 91.92
  • Source Sq Ft: BLUEPRINT
  • Sq Ft Living: 2708

Exterior Features

  • Exterior: Patio: Covered
  • Foundation: Slab: Post Tension Found
  • Roof: Architec. Shingle Roof
  • Siding: Brick Siding, Vinyl Siding
  • Waterfront: Walk To Water

Garage/Parking

  • Garage Sq Ft: 404
  • Parking: 2 Cars Park, Garage Park

Utilities

  • Cooling: Central Air Cool
  • Heating: Central Heat
  • Water Sewer: Public Sewer, Public Water

Condo/Co-op/Association

  • Association Fee: REQUIRED
  • Annual Association Fee: 300
  • Association Fee Includes: Common Areas HOA
  • Subdivision Amenities: Subd Community Pool, Subd Playground

Lot Info

  • Lot Number: 109
  • Acres: 0.21
  • Estimated Age: *New 3-Complete
  • Lot Dimensions: 60 x 150
  • Mineral Rights: RESERVED

MLS Schools

  • School System: Livingston Parish
Create a Home Valuation Report for This Property
The Home Valuation Report is an in-depth analysis detailing your home's value as well as a comparison with similar homes in the area

Home Values in the Area

Source: Public Records

Average Home Value in this Area


Source: Public Records

Property History

We collect this data history from publicly available records. To have your information removed, we recommend requesting removal directly through your county’s website.

Date Event Price List to Sale Price per Sq Ft
02/07/2020 02/07/20 Sold -- -- --
12/15/2019 12/15/19 Pending -- -- --
10/24/2019 10/24/19 For Sale $252,900 -- $93 / Sq Ft
Source: Greater Baton Rouge Association of REALTORS®

Agents Affiliated with this Home

  • Section Image
  • Section Image
See All Agents

Map

Source: Greater Baton Rouge Association of REALTORS®

MLS Number: 2019018126

Greater Baton Rouge Association of REALTORS®
Your Personal Tour Guide

Ask me questions while you tour the home.