NOT LISTED FOR SALE

13 11 O Clock Rd Weston, CT 06883

Weston Area

Estimated Value: $1,322,000 - $1,563,000

4 Beds
2 Baths
3,949 Sq Ft
$366/Sq Ft Est. Value

Sale Details

Date Sold: June 8, 2018

Last sale price $851,000 $215 Per Sq Ft

Est. 70% increase in value since last sale

Current estimated payment $9,329 / mo

39 Days on Market

Highlights

  • Beach Access
  • Sub-Zero Refrigerator
  • Deck
  • Weston Intermediate School Rated A
  • Colonial Architecture
  • Attic

About This Home

As of June 2018

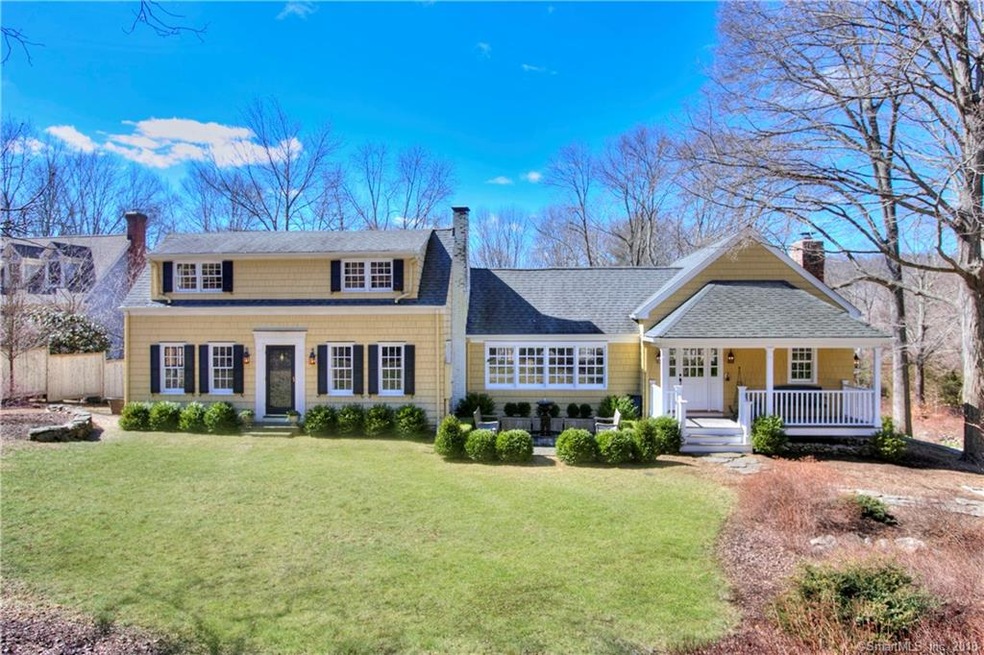
Feel the warm & welcoming ambiance as you step into this 4 BR/2 BTH colonial farmhouse that has been renovated to perfection. The chef’s kitchen w/ 2 islands, 2 sinks, 2 dishwashers, 6 burner dual fuel range & 48” sub zero refrigerator has been designed with purpose – gourmet dinner parties, gal pal get-togethers, kid’s birthday parties or just creating your specialties for family & friends, because this is the place where they will want to gather. The massive adjoining great room will take your breath away with its fieldstone fireplace, vaulted ceilings & extensive windows. The cozy living room can be a versatile space for putting your feet up in front of the fire with a book, entertaining or catching up on your Netflix. Need some inside sunshine? The sunroom is infused with light & is perfect as a formal dining room or home office. Need a space to getaway? The first-floor master suite is your sanctuary to be enveloped in everyday luxury. Kids need their own kingdom to play & chill, the man of the house needs a cave? The finished, walk-out lower level will fit the bill. If you love to dine al fresco or lounge in the sun the huge bluestone terrace is calling. You will find entertaining outdoors effortless & the perfect place to enjoy the beautiful level property – baseball, soccer, badminton anyone? Own the home where family & friends want to be. Weston is named the safest town in CT & in the top 10 nationwide & has a stellar school system – a wonderful place to grow roots!

Last Agent to Sell the Property

Karen Scott

Compass Connecticut, LLC License #RES.0766223 Listed on: 03/17/2018

Compass Connecticut, LLC

Last Buyer's Agent

Teale Stevens

Coldwell Banker Realty License #RES.0789094

Coldwell Banker Realty

Home Details

Home Type

  • Single Family

Est. Annual Taxes

  • $16,675

Year Built

  • Built in 1938

Lot Details

  • 1.37 Acre Lot
  • Stone Wall
  • Level Lot
  • Many Trees
  • Garden

Home Design

  • Colonial Architecture
  • Farmhouse Style Home
  • Concrete Foundation
  • Block Foundation
  • Frame Construction
  • Asphalt Shingled Roof
  • Wood Siding
  • Shingle Siding

Interior Spaces

  • Sound System
  • 3 Fireplaces
  • French Doors
  • Mud Room
  • Sitting Room
  • Storage In Attic
  • Home Security System

Kitchen

  • Gas Range
  • Range Hood
  • Microwave
  • Sub-Zero Refrigerator
  • Dishwasher
  • Disposal

Bedrooms and Bathrooms

  • 4 Bedrooms
  • 2 Full Bathrooms

Laundry

  • Laundry on lower level
  • Dryer
  • Washer

Partially Finished Basement

  • Heated Basement
  • Walk-Out Basement
  • Basement Fills Entire Space Under The House
  • Interior Basement Entry
  • Garage Access
  • Basement Storage

Parking

  • 2 Car Attached Garage
  • Parking Deck
  • Automatic Garage Door Opener
  • Driveway

Outdoor Features

  • Beach Access
  • Deck
  • Patio
  • Exterior Lighting
  • Rain Gutters
  • Porch

Schools

  • Hurlbutt Elementary School
  • Weston Middle School
  • Weston High School

Utilities

  • Forced Air Zoned Heating and Cooling System
  • Heating System Uses Oil
  • Heating System Uses Propane
  • Power Generator
  • Well
  • Oil Water Heater
  • Fuel Tank Located in Basement
  • Cable TV Available

Community Details

  • No Home Owners Association

Home Details

Home Type

Single Family

Est. Annual Taxes

$16,675

Year Built

Built in 1938

Lot Details

1.37 Acres

Listing Details

  • Property Type: Single Family For Sale
  • Potential Short Sale: No
  • Style: Colonial, Farm House
  • Sq Ft Est Heated Above Grade: 3168
  • Public Record Living Room Sq Ft: 3168
  • Sq Ft Est Heated Below Grade: 781
  • Total Sq Ft: 3949
  • Year Built: 1938
  • Nearby Amenities: Library, Park, Public Rec Facilities, Tennis Courts
  • Direct Waterfront: No
  • Home Warranty Offered: No
  • Radon Mitigation Air Ynu: No
  • Radon Mitigation Water Ynu: No
  • Directions: Lyons Plains to Kellogg Hill to Eleven O'Clock
  • Special Features: None
  • Property Sub Type: Detached

Interior Features

  • Room Count: 10
  • Total Bedrooms: 4
  • Total Bathrooms: 2.00
  • Full Bathrooms: 2
  • Fireplaces: 3
  • Attic Description: Storage Space
  • Basement Description: Full With Walk-Out, Partially Finished, Heated, Interior Access, Garage Access, Storage
  • Interior Amenities: Audio System, Auto Garage Door Opener, Cable - Pre-wired, Security System
  • Appliances: Gas Range, Microwave, Range Hood, Subzero, Dishwasher, Disposal, Washer, Dryer
  • Additional Rooms: Mud Room, Sitting Room
  • Laundry Room Location: 2 laundry locations
  • Laundry Room Info: Lower Level
  • Attic: Yes
  • Home Automation: Security System

Exterior Features

  • Exterior Features: Deck, French Doors, Garden Area, Gutters, Lighting, Patio, Porch, Stone Wall
  • Exterior Siding: Shingle, Wood
  • Foundation Type: Block, Concrete
  • Roof Information: Asphalt Shingle
  • Waterfront Description: Beach Rights
  • Swimming Pool: No
  • Construction Description: Frame

Garage/Parking

  • Garage Parking Info: Attached Garage
  • Garages Number: 2
  • Driveway Type: Crushed Stone

Utilities

  • Cooling System: Central Air, Zoned
  • Heat Type: Hot Air, Zoned
  • Heat Fuel Type: Oil, Propane
  • Fuel Tank Location: In Basement
  • Hot Water Description: Oil
  • Water Source: Private Well
  • Sewer: Septic
  • Estimated Annual Heat Cost: 4250

Condo/Co-op/Association

  • HOA: No

Schools

  • Intermediate School: Weston

Green Features

  • Energy Features: Generator

Lot Info

  • Acres: 1.3700
  • Lot Description: Level Lot, Sloping Lot, Treed, Fence - Stone
  • Elevation Certificate: No
  • Flood Zone: No
  • Zoning: residential

Tax Info

  • Tax Year: July 2017-June 2018
  • Property Tax: 16675
  • Mil Rate Base: 28.910
  • Assessor Parcel Number: 406007

MLS Schools

  • Elementary School: Hurlbutt
  • Middle Jr High School: Weston
  • High School: Weston

Range of Values:

--
Value Increase
--
Percent Increase
--
Adjusted for Inflation
Collateral Analytics

Collateral Analytics Collateral Analytics AVMs (Automated Valuation Model) employ a number of statistical approaches combined with neighborhood-specific comparable selection guarantees the most up-to-date and precise valuations.

Not Available

Collateral Analytics does not have data for the current month. Please view the chart for historical values.

ICE

ICE Mortgage Technology ICE Mortgage Technology’s AVM (Automated Valuation Model) is a state-of-the-art online residential property valuation tool that provides a quick and accurate estimate of the value of almost any home in the U.S.

Not Available

ICE Mortgage Technology does not have data for the current month. Please view the chart for historical values.

First American

First American First American Data & Analytics’ next-generation AVM combines unrivaled data assets with a blended ensemble of valuation models to produce highly accurate, reliable valuations you can trust.

Not Available

First American does not have data for the current month. Please view the chart for historical values.

Quantarium

Quantarium Quantarium’s valuation service, repeatedly proven the industry’s most accurate and comprehensive, is supercharged with a self-learning and auto-tuning AI engine that continually becomes smarter and more accurate as it processes daily inputs from the industry’s leading RE data lake.

Not Available

Quantarium does not have data for the current month. Please view the chart for historical values.

Average Value
Not Available
List Price
Sold Price
Create a Home Valuation Report for This Property
The Home Valuation Report is an in-depth analysis detailing your home's value as well as a comparison with similar homes in the area

Home Values in the Area

Source: Public Records

Average Home Value in this Area


Source: Public Records

Property History

We collect this data history from publicly available records. To have your information removed, we recommend requesting removal directly through your county’s website.

Date Event Price List to Sale Price per Sq Ft
06/08/2018 06/08/18 Sold $851,000 -2.1% $215 / Sq Ft
04/25/2018 04/25/18 Pending -- -- --
03/17/2018 03/17/18 For Sale $869,000 -- $220 / Sq Ft
Source: SmartMLS

Agents Affiliated with this Home

  • Section Image
  • Section Image
See All Agents

Map

Source: SmartMLS

MLS Number: 170060896

SmartMLS

APN: WSTN-000025-000003-000010

Your Personal Tour Guide

Ask me questions while you tour the home.