
Kelly Dimbat
Lamacchia Realty, Inc.
(781) 557-4147
119 Total Sales
1 in Arlington Heights
$930,000 Price
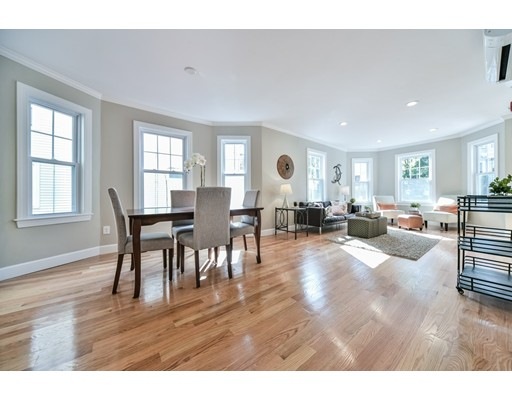
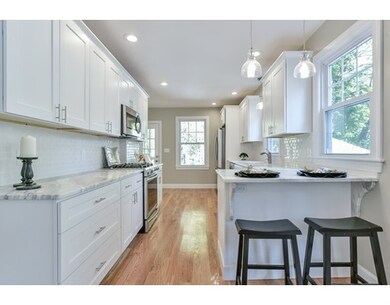

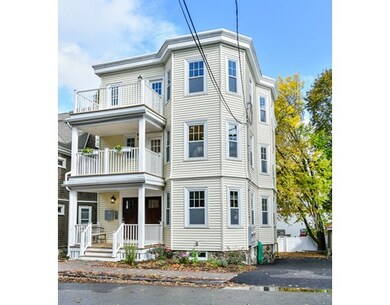
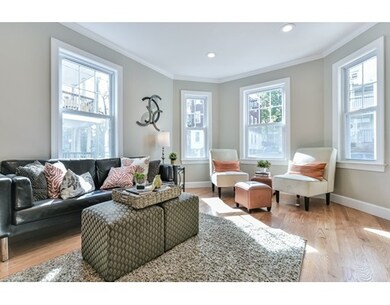
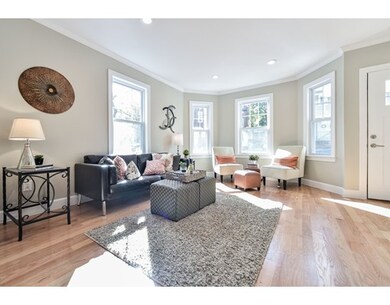
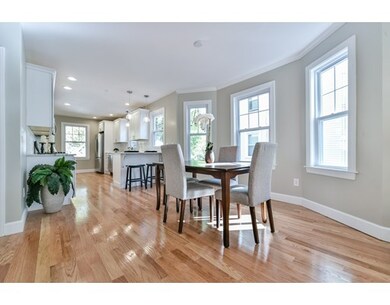
Open House, this Sunday 10/23 12-1:30PM! STUNNING NEW GUT-RENOVATED 2 bedroom / 2 bathroom home w/ private entrance, deck & parking! Set on a dead-end street in Arlington's hot Brattle Sq, roughly 1500 sq ft & everything is NEW including the roof, windows, plumbing, electrical, insulation, Mitsubishi ductless heating/cooling, Navien tankless on-demand water & MORE! Main level has an open living, dining & kitchen w/ white shaker cabinets, soft-close drawers; marble/quartz counters, stainless-steel appliances & a breakfast bar. 2 bedrooms, subway-tiled bath, and in-unit w/d hookups complete the main level. FINISHED lower level w/ 2nd full bath, private storage. Close to Bike Path, Whole Foods, TJs, Blue Ribbon BBQ, shops, restaurants & Cutter /Robbins Farm/Menotomy Rocks Parks. Great commuter location (Rts. 2/3/95/93!) + bus to Alewife #79 and Harvard Sq #77.
Last Agent to Sell the Property
Keller Williams Realty Boston-Metro | Back Bay Listed on: 10/22/2016
Home Type
Condominium
Year Built
1907
Lot Details
3,920 Sq Ft Lot
Kelly Dimbat
Lamacchia Realty, Inc.
(781) 557-4147
119 Total Sales
1 in Arlington Heights
$930,000 Price
Paul Conti
Paul Conti Real Estate
(339) 888-9353
112 Total Sales
1 in Arlington Heights
$985,000 Price
Elizabeth Wilson
William Raveis R.E. & Home Services
(508) 928-4545
16 Total Sales
1 in Arlington Heights
$680,000 Price
Rachel Hillman Foy
Hillman Homes
(774) 806-8325
138 Total Sales
2 in Arlington Heights
$851K - $1.2M Price Range
Bob Airasian
Coldwell Banker Realty - Belmont
(857) 763-5757
128 Total Sales
1 in Arlington Heights
$780,000 Price
The Baker Team .
Keller Williams Realty
(781) 661-5797
96 Total Sales
2 in Arlington Heights
$765K - $1.4M Price Range
We collect this data history from publicly available records. To have your information removed, we recommend requesting removal directly through your county’s website.
| Date | Event | Price | List to Sale | Price per Sq Ft |
|---|---|---|---|---|
| 12/14/2016 12/14/16 | Sold | $580,000 | +0.9% | $384 / Sq Ft |
| 10/26/2016 10/26/16 | Pending | -- | -- | -- |
| 10/22/2016 10/22/16 | For Sale | $574,900 | -- | $381 / Sq Ft |
TG
Seller's Agent in 2016
The Rasner Group
Keller Williams Realty Boston-Metro | Back Bay
(904) 687-8456
6 in this area
149 Total Sales
Buyer's Agent in 2016
Domingo Medina
Coldwell Banker Realty - Lexington
(617) 610-0050
5 in this area
76 Total Sales
Source: MLS Property Information Network (MLS PIN)
MLS Number: 72084667
Disclaimer: Certain information contained herein is derived from information provided by parties other than Homes.com. All information provided is deemed reliable, but is not guaranteed to be accurate and should be independently verified.
The property listing data and information, or the Images, set forth herein were provided to MLS Property Information Network, Inc. from third party sources, including sellers, lessors and public records, and were compiled by MLS Property Information Network, Inc. The property listing data and information, and the Images, are for the personal, non-commercial use of consumers having a good faith interest in purchasing or leasing listed properties of the type displayed to them and may not be used for any purpose other than to identify prospective properties which such consumers may have a good faith interest in purchasing or leasing. MLS Property Information Network, Inc. and its subscribers disclaim any and all representations and warranties as to the accuracy of the property listing data and information, or as to the accuracy of any of the Images, set forth herein.
Ask me questions while you tour the home.