
Tanya Headrick
eXp Realty
(253) 683-8199
180 Total Sales
1 in Martha Lake
$685,000 Price
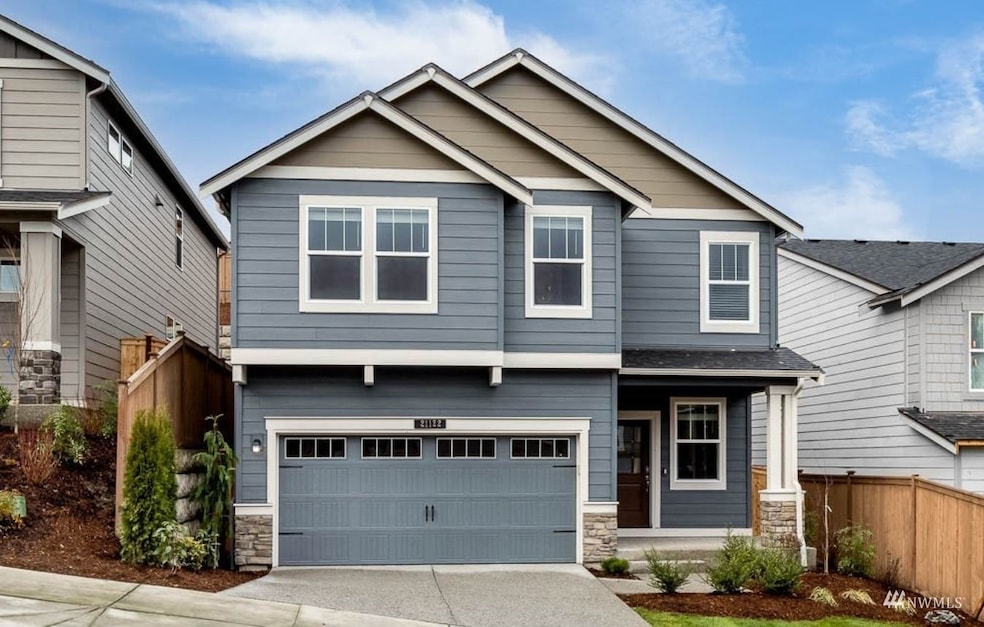

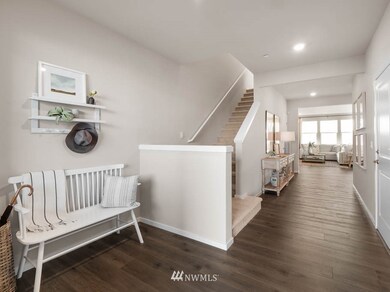

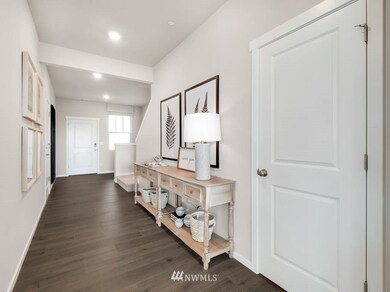
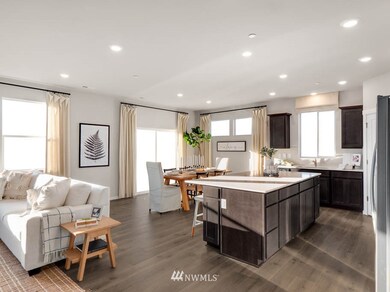
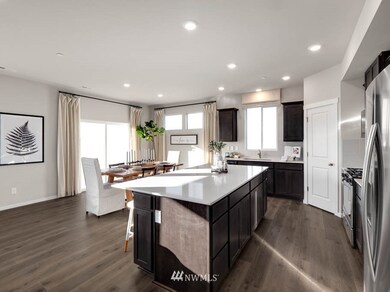
FINAL OPPORTUNITY!!! MOVE IN READY!!! Our very last home in the Middlebrook Community. An opportunity you will not want to miss. The Bridgewater is built to please. Including large great room leading to the open kitchen. Plus, an additional bedroom aimed for convenience with a 3/4 bath. Making your way upstairs, you will find 4 spacious bedrooms, laundry room with linen closet for additional storage. The owner’s suite is sure to please with a spa like bathroom including a duel vanity and leading to a generously sized closet. This beauty truly has it all which includes the fridge, washer/dryer, blinds, backyard landscaping and fully fenced. Now is the time - MOVE IN READY!!! Buyers must register their broker on site at their first visit.
Last Agent to Sell the Property
Craig Schuldt
DR Horton License #73691 Listed on: 06/05/2022
Source: Northwest Multiple Listing Service (NWMLS)
MLS#: 1946621
Tanya Headrick
eXp Realty
(253) 683-8199
180 Total Sales
1 in Martha Lake
$685,000 Price
Amy Alpeza
Windermere Real Estate/East
(206) 785-3265
70 Total Sales
1 in Martha Lake
$720,000 Price
Spencer Bowen
eXp Realty
(425) 952-9203
79 Total Sales
1 in Martha Lake
$490,075 Price
Karen Dion
Windermere Real Estate/East
(360) 502-2221
84 Total Sales
1 in Martha Lake
$805,000 Price
Stephanie Herrmann
Better Properties Soundview
(253) 499-7078
181 Total Sales
1 in Martha Lake
$640,000 Price
Holly Shanelle
John L. Scott Arlington
(360) 386-1713
90 Total Sales
1 in Martha Lake
$1,320,000 Price
We collect this data history from publicly available records. To have your information removed, we recommend requesting removal directly through your county’s website.
| Date | Event | Price | List to Sale | Price per Sq Ft |
|---|---|---|---|---|
| 10/17/2022 10/17/22 | Sold | $1,230,000 | -1.6% | $444 / Sq Ft |
| 09/15/2022 09/15/22 | Pending | -- | -- | -- |
| 08/24/2022 08/24/22 | Price Changed | $1,249,995 | -1.6% | $451 / Sq Ft |
| 06/30/2022 06/30/22 | Price Changed | $1,269,995 | -1.6% | $458 / Sq Ft |
| 06/05/2022 06/05/22 | For Sale | $1,289,995 | -- | $466 / Sq Ft |
CS
Seller's Agent in 2022
Craig Schuldt
DR Horton
Buyer's Agent in 2022
Denis Karnafel
John L Scott
(253) 329-0520
82 Total Sales
Source: Northwest Multiple Listing Service (NWMLS)
MLS Number: 1946621
Disclaimer: Certain information contained herein is derived from information provided by parties other than Homes.com. All information provided is deemed reliable, but is not guaranteed to be accurate and should be independently verified.
All data is obtained from various sources and may not have been verified by broker or MLS GRID. Supplied Open House Information is subject to change without notice. All information should be independently reviewed and verified for accuracy. Properties may or may not be listed by the office/agent presenting the information. Listing information is provided by the Northwest Multiple Listing Service (NWMLS). Property information is based on available data that may include MLS information, county records, and other sources. Listings marked with the 3 tree icon and provided by NWMLS. All properties are subject to prior sale or withdrawal. IDX information is provided exclusively for consumers’ personal noncommercial use, that it may not be used for any purpose other than to identify prospective properties consumers may be interested in purchasing, that the data is deemed reliable but is not guaranteed by MLS GRID. ©2026 NWMLS.
Based on information submitted to the MLS GRID
Listings courtesy of Northwest Multiple Listing Service (NWMLS) as distributed by MLS GRID
Ask me questions while you tour the home.