
Kristin Blunk
The Holden Agency
(567) 333-8839
32 Total Sales
1 in Shelby
$175,000 Price
Estimated Value: $239,000 - $248,000
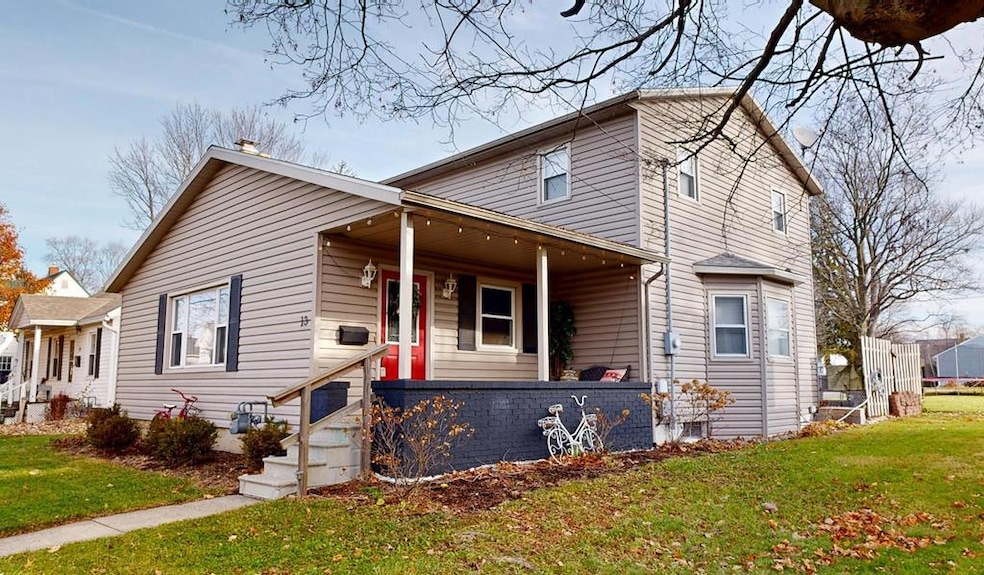
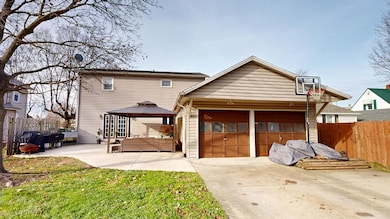
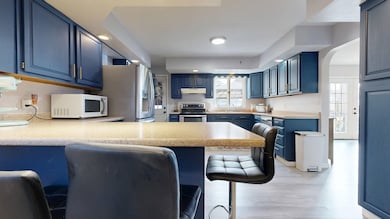
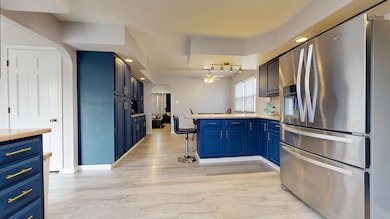
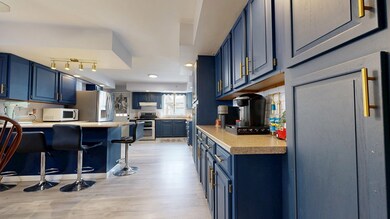
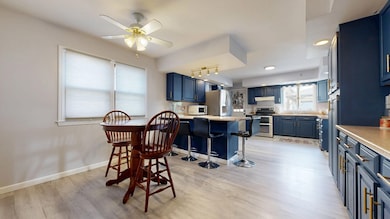
Beautiful 3 bedroom, 1.5 bath home with newly finished waterproofed basement with 2 additional bedrooms and extra living space. Laundry is conveniently located upstairs which is just another bonus. This home has new flooring throughout the lower level as well as fresh paint throughout the space. This home offers with its large kitchen and absolutely stunning living space and beautiful fireplace make entertaining a dream come true, sit outside and enjoy a fire on the new patio. This home truly is one-of-a-kind and has so much to offer right in the heart of Shelby.
Last Agent to Sell the Property
Wilson Family Realty Corp Brokerage Phone: 4195285500 License #2017006143 Listed on: 11/24/2025
Last Buyer's Agent
Wilson Family Realty Corp Brokerage Phone: 4195285500 License #2017006143 Listed on: 11/24/2025
We collect this data history from publicly available records. To have your information removed, we recommend requesting removal directly through your county’s website.
Kristin Blunk
The Holden Agency
(567) 333-8839
32 Total Sales
1 in Shelby
$175,000 Price
Kimberly Kelly
Di Lusso Real Estate
(740) 716-7308
110 Total Sales
1 in Shelby
$125,000 Price
Amanda Frye
Coldwell Banker Ward RE
(419) 949-8146
90 Total Sales
1 in Shelby
$407,000 Price
Mia Jackson
RE/MAX First Realty
(567) 333-9844
55 Total Sales
3 in Shelby
$63K - $145K Price Range
Susan Pollock
RE/MAX First Realty
(567) 345-6477
40 Total Sales
4 in Shelby
$162K - $250K Price Range
Hailey Kinnamon-Hergatt
Keller Williams Legacy Group Realty
(567) 345-6977
20 Total Sales
2 in Shelby
$155K - $296K Price Range
We collect this data history from publicly available records. To have your information removed, we recommend requesting removal directly through your county’s website.
| Date | Buyer | Sale Price | Title Company |
|---|---|---|---|
| $250,000 | Barrister Title Group | ||
| Carver Jessica | -- | First Meridian Title | |
| Carver Andrew B | $124,900 | Barrister Title Group | |
| Kuhn Daniel M | $105,900 | Southern Title | |
| Lantz Brandon | $88,000 | -- | |
| Dorsey Carl S | $67,000 | -- |
We collect this data history from publicly available records. To have your information removed, we recommend requesting removal directly through your county’s website.
| Date | Status | Borrower | Loan Amount |
|---|---|---|---|
| Open | $252,525 | ||
| Closed | Carver Jessica | $132,682 | |
| Previous Owner | Carver Jessica | $132,682 | |
| Previous Owner | Carver Andrew B | $122,637 | |
| Previous Owner | Kuhn Daniel M | $102,599 | |
| Previous Owner | Kuhn Daniel M | $104,263 |
We collect this data history from publicly available records. To have your information removed, we recommend requesting removal directly through your county’s website.
| Date | Event | Price | List to Sale | Price per Sq Ft | Prior Sale |
|---|---|---|---|---|---|
| 06/04/2026 06/04/26 | Sold | $250,000 | 0.0% | $127 / Sq Ft | |
| 04/24/2026 04/24/26 | Pending | -- | -- | -- | |
| 04/22/2026 04/22/26 | Price Changed | $250,000 | -5.6% | $127 / Sq Ft | |
| 04/22/2026 04/22/26 | For Sale | $264,900 | 0.0% | $134 / Sq Ft | |
| 04/06/2026 04/06/26 | Pending | -- | -- | -- | |
| 03/17/2026 03/17/26 | Price Changed | $264,900 | -1.9% | $134 / Sq Ft | |
| 03/02/2026 03/02/26 | Price Changed | $269,900 | -3.6% | $137 / Sq Ft | |
| 11/24/2025 11/24/25 | For Sale | $279,900 | +124.1% | $142 / Sq Ft | |
| 06/12/2020 06/12/20 | Sold | $124,900 | 0.0% | $63 / Sq Ft | View Prior Sale |
| 05/11/2020 05/11/20 | Pending | -- | -- | -- | |
| 05/08/2020 05/08/20 | For Sale | $124,900 | -- | $63 / Sq Ft |
We collect this data history from publicly available records. To have your information removed, we recommend requesting removal directly through your county’s website.
| Year | Tax Paid | Tax Assessment Tax Assessment Total Assessment is a certain percentage of the fair market value that is determined by local assessors to be the total taxable value of land and additions on the property. | Land | Improvement |
|---|---|---|---|---|
| 2025 | $1,596 | $40,750 | $4,080 | $36,670 |
| 2024 | $1,596 | $40,750 | $4,080 | $36,670 |
| 2023 | $1,596 | $40,750 | $4,080 | $36,670 |
| 2022 | $1,621 | $37,010 | $4,380 | $32,630 |
| 2021 | $1,621 | $37,010 | $4,380 | $32,630 |
| 2020 | $1,583 | $37,010 | $4,380 | $32,630 |
| 2019 | $1,463 | $31,370 | $3,710 | $27,660 |
| 2018 | $1,448 | $31,370 | $3,710 | $27,660 |
| 2017 | $1,452 | $31,370 | $3,710 | $27,660 |
| 2016 | $1,469 | $32,320 | $3,520 | $28,800 |
| 2015 | $1,460 | $32,320 | $3,520 | $28,800 |
| 2014 | $1,411 | $32,320 | $3,520 | $28,800 |
| 2012 | $694 | $32,330 | $3,710 | $28,620 |
Seller's Agent in 2026
Amanda Robertson
Wilson Family Realty Corp
(419) 564-5061
116 Total Sales
AH
Seller's Agent in 2020
Amanda Harris
Wilson Family Realty Corp
Source: Mansfield Association of REALTORS®
MLS Number: 9070022
APN: 046-08-026-09-000
Disclaimer: Certain information contained herein is derived from information provided by parties other than Homes.com. All information provided is deemed reliable, but is not guaranteed to be accurate and should be independently verified.
IDX information is provided exclusively for personal, non-commercial use, and may not be used for any purpose other than to identify prospective properties consumers may be interested in purchasing. Information is deemed reliable but not guaranteed.
Ask me questions while you tour the home.