
Michelle De Koekkoek
Weichert, Realtors - Providence Properties
(701) 543-6448
84 Total Sales
6 in Maple Falls
$27K - $135K Price Range
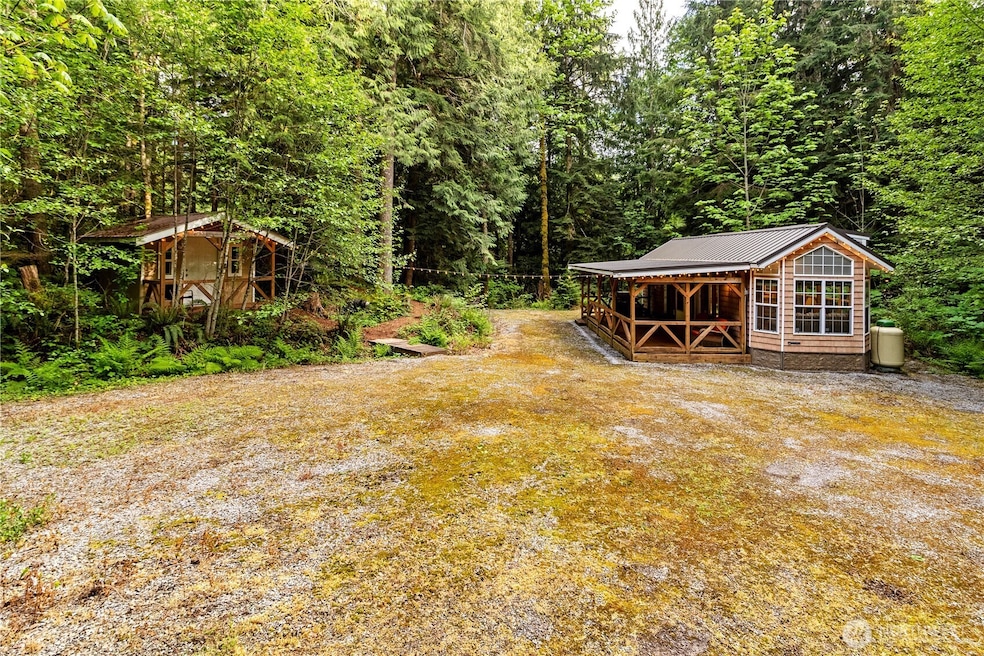
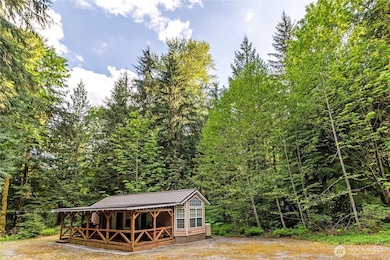
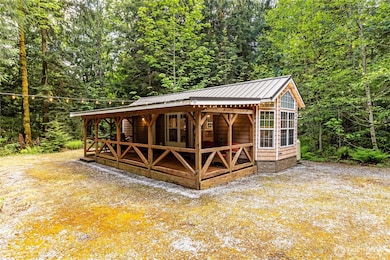

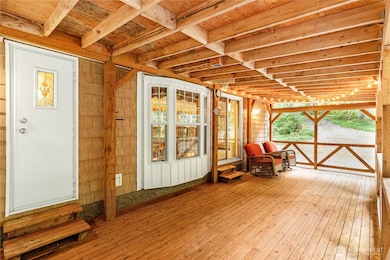

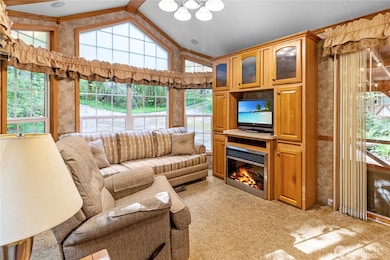
Impeccably maintained 2008 Breckenridge park model tucked into a rare and private one-acre lot in The Glen at Maple Falls. This darling recreational property features vaulted ceilings, large windows that flood the space with natural light, and a full-size kitchen with plenty of storage. Enjoy quiet mornings on the covered porch or stroll the charming pathways that meander through the trees. Storage shed on site. Comes fully furnished—just bring your suitcase! Amenities include two swimming pools, a hot tub, sauna, pickleball, tennis and basketball courts, game room, lodges, Nooksack River access, 24/7 security and more! A peaceful, storybook setting perfect for weekend getaways. Occupancy limited to 120 days per year. No rentals allowed.
Last Agent to Sell the Property
RE/MAX Whatcom County, Inc. License #27319 Listed on: 05/14/2025
Source: Northwest Multiple Listing Service (NWMLS)
MLS#: 2374473
We collect this data history from publicly available records. To have your information removed, we recommend requesting removal directly through your county’s website.
Michelle De Koekkoek
Weichert, Realtors - Providence Properties
(701) 543-6448
84 Total Sales
6 in Maple Falls
$27K - $135K Price Range
David Glenn
Coldwell Banker Danforth
(206) 739-0159
13 Total Sales
1 in Maple Falls
$78,000 Price
Lauren Moore
Hansen Group Real Estate Inc
(206) 338-3773
96 Total Sales
1 in Maple Falls
$85,000 Price
Tracey McCormick
Coastal Realty
35 Total Sales
16 in Maple Falls
$24K - $132K Price Range
Renay Daniels
John L. Scott Bellingham
(360) 594-5647
77 Total Sales
1 in Maple Falls
$120,000 Price
Jon Rockwood
eXp Realty
(360) 594-0480
74 Total Sales
1 in Maple Falls
$44,000 Price
We collect this data history from publicly available records. To have your information removed, we recommend requesting removal directly through your county’s website.
| Date | Buyer | Sale Price | Title Company |
|---|---|---|---|
| $124,875 | Chicago Title | ||
| $81,280 | Whatcom Land Title |
We collect this data history from publicly available records. To have your information removed, we recommend requesting removal directly through your county’s website.
| Year | Tax Paid | Tax Assessment Tax Assessment Total Assessment is a certain percentage of the fair market value that is determined by local assessors to be the total taxable value of land and additions on the property. | Land | Improvement |
|---|---|---|---|---|
| 2025 | $1,105 | $131,193 | $76,440 | $54,753 |
| 2024 | $1,097 | $136,207 | $78,000 | $58,207 |
| 2023 | $1,097 | $144,164 | $68,018 | $76,146 |
| 2022 | $1,024 | $124,277 | $58,635 | $65,642 |
| 2021 | $985 | $109,018 | $51,436 | $57,582 |
| 2020 | $877 | $94,309 | $51,436 | $42,873 |
| 2019 | $669 | $80,061 | $43,665 | $36,396 |
| 2018 | $984 | $65,090 | $35,500 | $29,590 |
| 2017 | $797 | $65,569 | $33,926 | $31,643 |
| 2016 | $773 | $65,569 | $33,926 | $31,643 |
| 2015 | $743 | $63,134 | $32,666 | $30,468 |
| 2014 | -- | $60,881 | $31,500 | $29,381 |
| 2013 | -- | $60,881 | $31,500 | $29,381 |
Seller's Agent in 2025
Sommer Cronck
RE/MAX Whatcom County
(360) 305-3248
139 Total Sales
Source: Northwest Multiple Listing Service (NWMLS)
MLS Number: 2374473
Disclaimer: Certain information contained herein is derived from information provided by parties other than Homes.com. All information provided is deemed reliable, but is not guaranteed to be accurate and should be independently verified.
All data is obtained from various sources and may not have been verified by broker or MLS GRID. Supplied Open House Information is subject to change without notice. All information should be independently reviewed and verified for accuracy. Properties may or may not be listed by the office/agent presenting the information. Listing information is provided by the Northwest Multiple Listing Service (NWMLS). Property information is based on available data that may include MLS information, county records, and other sources. Listings marked with the 3 tree icon and provided by NWMLS. All properties are subject to prior sale or withdrawal. IDX information is provided exclusively for consumers’ personal noncommercial use, that it may not be used for any purpose other than to identify prospective properties consumers may be interested in purchasing, that the data is deemed reliable but is not guaranteed by MLS GRID. ©2026 NWMLS.
Based on information submitted to the MLS GRID
Listings courtesy of Northwest Multiple Listing Service (NWMLS) as distributed by MLS GRID
Ask me questions while you tour the home.