
Marsha DeCosta
Tim Dunham Realty
(207) 687-1328
138 Total Sales
5 in Brunswick
$160K - $843K Price Range

Estimated Value: $751,229
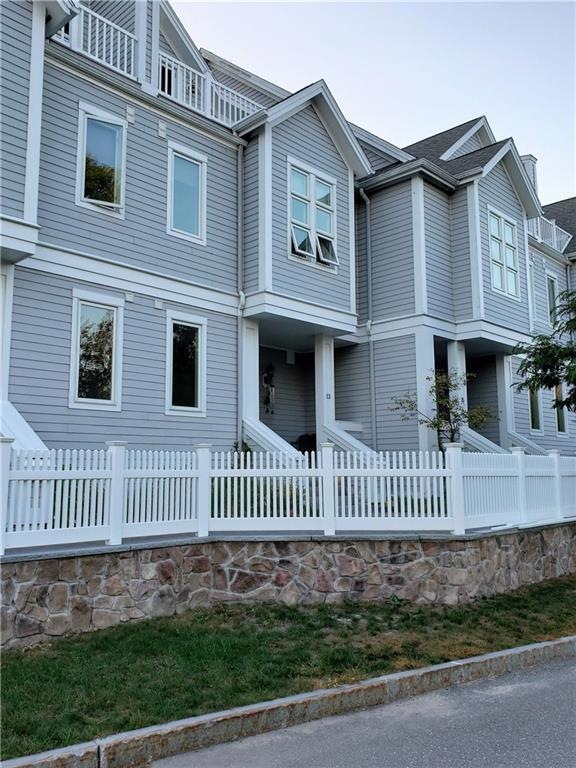
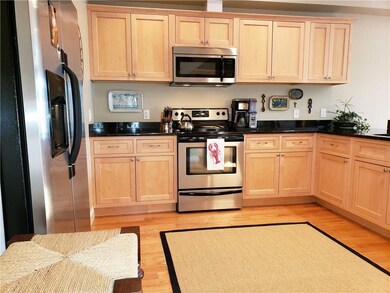
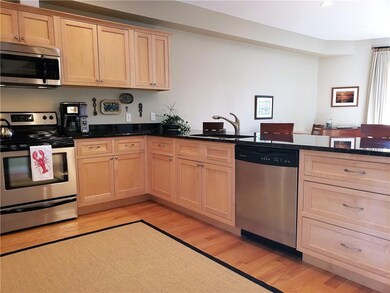
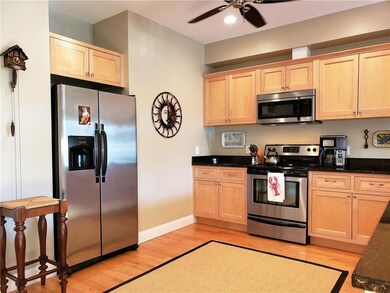
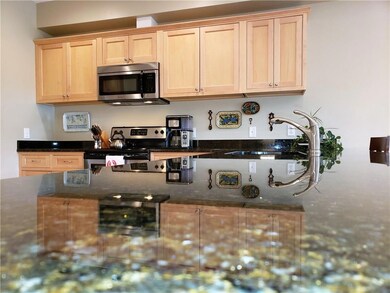
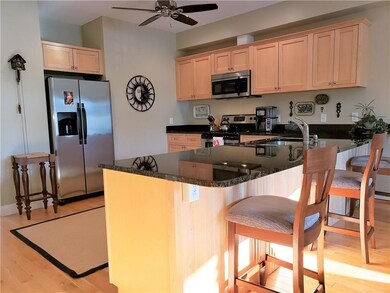
Absolutely Beautiful Intown Condo with heated garage under unit for 2 cars! This modern and luxurious condo has it all; 9' ceilings, oak wood flooring and multiple balconies. Large open kitchen with solid Maple cabinetry with soft close drawers and beautiful granite counters. Kitchen over looks dining and living room area with large west facing balcony. Fabulous space for entertaining guest and family. Three levels of living space with two third floor level balconies perfect to watch the sun rise or set over surrounding roof tops! Two bedrooms with two full baths on the second floor and two more bedrooms on the third floor with one full bath. Walk to downtown and enjoy local restaurants, farmers market, shops or hop on the train to Portland/Boston for the day! Must see!
Last Buyer's Agent
Howard Sawyer
Moon Harbor Realty
We collect this data history from publicly available records. To have your information removed, we recommend requesting removal directly through your county’s website.
Marsha DeCosta
Tim Dunham Realty
(207) 687-1328
138 Total Sales
5 in Brunswick
$160K - $843K Price Range
Katherine Scamman
EXP Realty
(207) 610-6829
77 Total Sales
1 in Brunswick
$450,000 Price
Jon Mercier
Maine Source Realty
(207) 531-5498
155 Total Sales
2 in Brunswick
$56K - $636K Price Range
Sam Prindle
Tim Dunham Realty
(833) 366-7860
117 Total Sales
4 in Brunswick
$115K - $832K Price Range
Nancy Carleton
Vitalius Real Estate Group
(207) 386-3805
156 Total Sales
9 in Brunswick
$75K - $1.9M Price Range
Brett Davis
EXP Realty
(207) 280-7721
340 Total Sales
20 in Brunswick
$35K - $749K Price Range
We collect this data history from publicly available records. To have your information removed, we recommend requesting removal directly through your county’s website.
| Date | Buyer | Sale Price | Title Company |
|---|---|---|---|
| -- | None Available | ||
| Hepburn Mary | -- | -- | |
| Davis Cheryl L | -- | -- |
We collect this data history from publicly available records. To have your information removed, we recommend requesting removal directly through your county’s website.
| Date | Status | Borrower | Loan Amount |
|---|---|---|---|
| Previous Owner | -- | $190,000 | |
| Closed | Davis Cheryl L | $200,000 | |
| Closed | Davis Cheryl L | $117,550 |
We collect this data history from publicly available records. To have your information removed, we recommend requesting removal directly through your county’s website.
| Date | Event | Price | List to Sale | Price per Sq Ft |
|---|---|---|---|---|
| 02/22/2019 02/22/19 | Sold | $380,000 | -7.1% | $148 / Sq Ft |
| 01/16/2019 01/16/19 | Pending | -- | -- | -- |
| 09/20/2018 09/20/18 | For Sale | $409,000 | -- | $159 / Sq Ft |
We collect this data history from publicly available records. To have your information removed, we recommend requesting removal directly through your county’s website.
| Year | Tax Paid | Tax Assessment Tax Assessment Total Assessment is a certain percentage of the fair market value that is determined by local assessors to be the total taxable value of land and additions on the property. | Land | Improvement |
|---|---|---|---|---|
| 2025 | $10,074 | $762,000 | $179,000 | $583,000 |
| 2024 | $9,175 | $384,700 | $100,000 | $284,700 |
| 2023 | $8,960 | $384,700 | $100,000 | $284,700 |
| 2022 | $8,344 | $384,700 | $100,000 | $284,700 |
| 2021 | $6,936 | $332,500 | $100,000 | $232,500 |
| 2020 | $6,714 | $329,600 | $100,000 | $229,600 |
| 2019 | $6,500 | $329,600 | $100,000 | $229,600 |
| 2018 | $5,273 | $298,700 | $90,000 | $208,700 |
| 2017 | $5,487 | $298,700 | $90,000 | $208,700 |
| 2016 | $5,811 | $198,000 | $50,000 | $148,000 |
| 2015 | $5,615 | $198,000 | $50,000 | $148,000 |
| 2014 | $5,425 | $198,000 | $50,000 | $148,000 |
| 2013 | $5,255 | $198,000 | $50,000 | $148,000 |
Seller's Agent in 2019
Robert Whisenant
RE/MAX
(207) 751-7231
75 Total Sales
HS
Buyer's Agent in 2019
Howard Sawyer
Moon Harbor Realty
Source: Maine Listings
MLS Number: 1371012
APN: BRUN-000013-000095-000005U
Disclaimer: Certain information contained herein is derived from information provided by parties other than Homes.com. All information provided is deemed reliable, but is not guaranteed to be accurate and should be independently verified.
Listing data is derived in whole or in part from Maine Real Estate Information System, Inc. (d/b/a Maine Listings) and is for consumers' personal, noncommercial use only. Dimensions are approximate and not guaranteed. All data should be independently verified.
© 2026 Maine Real Estate Information System, Inc. All Rights Reserved. Equal Housing Opportunity.
Homes.com, LLC, 17600 Laguna Canyon Rd Irvine, CA 92618 (888)-952-6393

Ask me questions while you tour the home.