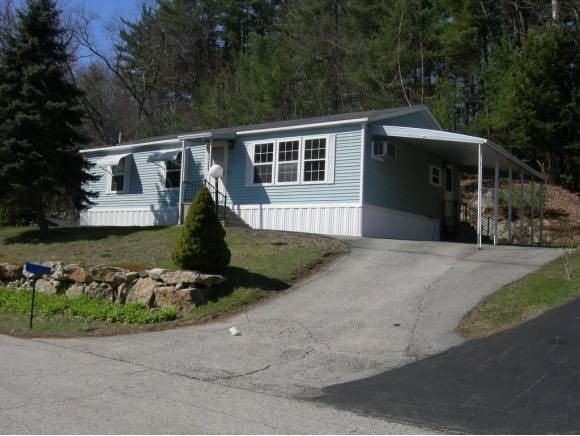
NOT LISTED FOR SALE
2 Beds
2 Baths
1,232 Sq Ft
6,000 Sq Ft Lot

Sale Details

Date Sold: October 3, 2012

Last sale price $54,000 $44 Per Sq Ft

142 Days on Market

Highlights

  • Wooded Lot
  • Air Conditioning
  • 1 Car Garage
  • Hooksett Memorial School Rated A-
  • Shed
  • Cats Allowed

About This Home

As of October 2012

BEAUTIFUL 2 BEDROOM QUALITY OXFORD HOME WITH 3 SEASON ROOM ATTECHED. PERFECT STARTER HOME, IN WONDERFUL QUIET NEIGHBORHOOD. OWNER FINANCING POSSIBLE

Last Agent to Sell the Property

David Scarpetti

Sierra Realty License #040243 Listed on: 04/18/2012

Last Buyer's Agent

David Scarpetti

Sierra Realty License #040243 Listed on: 04/18/2012

Property Details

Home Type

  • Mobile/Manufactured

Est. Annual Taxes

  • $1,401

Year Built

  • Built in 1989

Lot Details

  • 6,000 Sq Ft Lot
  • Lot Sloped Up
  • Wooded Lot

HOA Fees

  • $375 Monthly HOA Fees

Parking

  • 1 Car Garage
  • Carport

Home Design

  • Wood Frame Construction
  • Shingle Roof
  • Vinyl Siding

Interior Spaces

  • 1,232 Sq Ft Home
  • 1-Story Property

Kitchen

  • Electric Range
  • Dishwasher

Flooring

  • Carpet
  • Vinyl

Bedrooms and Bathrooms

  • 2 Bedrooms

Laundry

  • Laundry on main level
  • Dryer
  • Washer

Schools

  • Underhill Central Elementary School
  • David R. Cawley Middle Sch
  • Manchester Central High Sch

Utilities

  • Air Conditioning
  • Heating System Uses Oil
  • 100 Amp Service
  • Electric Water Heater

Additional Features

  • Shed
  • Mobile Home Make is OXFORD

Listing and Financial Details

  • Exclusions: LAND
  • Tax Lot 36-13

Community Details

Overview

  • Meadow Set Association
  • Meadowset Village Subdivision, 28 X 44 Floorplan
  • MEADOWSET VILLA
  • Planned Unit Development

Pet Policy

  • Cats Allowed

Property Details

Home Type

Mobile/Manufactured

Est. Annual Taxes

$1,401

Year Built

Built in 1989

Lot Details

6,000 Sq Ft Lot

HOA Fees

$375 per month

Parking

1

Listing Details

  • Status Detail: Closed
  • Style: Ranch
  • Development Subdivision: MEADOWSET VILLAGE
  • Directions: 93 TO EXIT 9 NORTH ON ROUTE 3 APPROX 1/2 MILE TAKE LEFT ON ZACHERY DOWN TO ADAMS AVE (ZACHERY IS NEXT TO LOG CABIN BUILDING)
  • Footprint: 28 X44
  • Assessment Amount: 64600
  • Assessment Year: 2011
  • Construction: Existing
  • Items Excluded: LAND
  • Total Stories: 1
  • Planned Urban Developmt: Yes
  • Price Per Sq Ft: 43.83
  • Property Class: Residential
  • Property Type: Mobile Home
  • Year Built: 1989
  • List Agent: 2622
  • Special Features: None
  • Property Sub Type: MobileManufactured
  • Stories: 1

Interior Features

  • Appliances: Dishwasher, Dryer, Range - Electric, Refrigerator, Washer
  • Equipment: Air Conditioner
  • Features Interior: Laundry - 1st Floor
  • Total Bedrooms: 2
  • Flooring: Carpet, Manufactured, Vinyl
  • Total Bathrooms: 2
  • Three Quarter Bathrooms: 1
  • Full Bathrooms: 1
  • Room 1: Kitchen, 13 x 21, On Level: 1
  • Room 2: Dining Room
  • Room 3: Living Room, 13.6 X 21, On Level: 1
  • Room 6: Utility Room, 4 x4, On Level: 1
  • Room 7: Primary Bedroom, 13 X 20, On Level: 1
  • Room 8: Bedroom, 11 x13, On Level: 1
  • Room 13: Other, 12 X16, On Level: 1
  • Room 16: Bath - Full, On Level: 1
  • Room 17: Bath - 3/4, On Level: 1
  • Sq Ft - Apx Finished AG: 1232
  • Sq Ft - Apx Total Finished: 1232

Exterior Features

  • Construction: Wood Frame
  • Driveway: Paved
  • Exterior: Vinyl
  • Road Frontage: Yes
  • Roads: Association, Private
  • Roof: Shingle - Asphalt
  • Features Exterior: Shed

Garage/Parking

  • Garage Capacity: 1
  • Garage Type: Carport
  • Garage: Yes

Utilities

  • Electric: 100 Amp
  • Sewer: Public
  • Water: Public
  • Water Heater: Electric
  • Heating Fuel: Oil
  • Heating: Hot Air

Condo/Co-op/Association

  • Restrictions: Pets - Cats Allowed, Pets - Other
  • HOA Fee Frequency: Monthly
  • Fee: 375
  • Fee Includes Legacy: Sewer, Water
  • Management Company: MEADOW SET

Schools

  • Elementary School: Underhill Central School
  • High School: Manchester Central High Sch

Lot Info

  • Map: 39
  • Lot: 36-13
  • Lot Sq Ft: 6000
  • Lot Acres: 0.14
  • Lot Description: Sloping, Wooded
  • Surveyed: Yes
  • Zoning: RES
  • Deed Book: 3295
  • Deed Page: 1148
  • Deed Recorded Type: Warranty

Tax Info

  • Tax Gross Amount: 1401
  • Tax Year: 2011

MLS Schools

  • School Middle Jr: David R. Cawley Middle Sch
Create a Home Valuation Report for This Property
The Home Valuation Report is an in-depth analysis detailing your home's value as well as a comparison with similar homes in the area

Home Values in the Area

Source: Public Records

Average Home Value in this Area


Source: Public Records

Property History

We collect this data history from publicly available records. To have your information removed, we recommend requesting removal directly through your county’s website.

Date Event Price List to Sale Price per Sq Ft
10/03/2012 10/03/12 Sold $54,000 -16.8% $44 / Sq Ft
09/07/2012 09/07/12 Pending -- -- --
04/18/2012 04/18/12 For Sale $64,900 -- $53 / Sq Ft
Source: PrimeMLS

Agents Affiliated with this Home

  • Section Image
See All Agents

Map

Source: PrimeMLS

MLS Number: 4149309

PrimeMLS
Your Personal Tour Guide

Ask me questions while you tour the home.