
Jennifer Binkley
RE/MAX at Barnegat Bay - Toms River
(848) 277-1007
149 Total Sales
25 in Manchester
$40K - $500K Price Range

Estimated Value: $317,241
Welcome to your dream home in Crestwood 6, Manchester! This Yardley model boasts 2 bedrooms, 2 baths, and luxurious features that redefine modern living. Renovated by a master craftsman, every inch exudes sophistication.
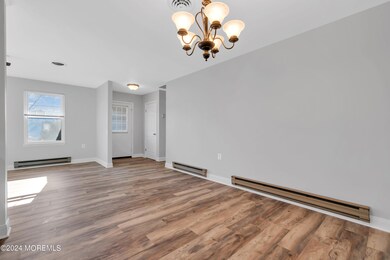
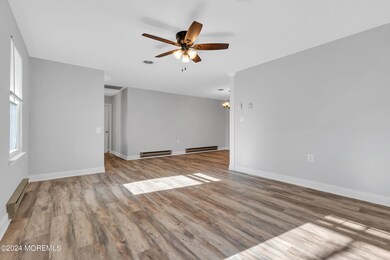
Approaching, you'll be greeted by a charming front porch and meticulous landscaping. The 2-car garage adds both convenience and style. Inside, new floors lead you through a layout blending functionality with elegance. Natural light fills the living area, creating a warm ambiance.
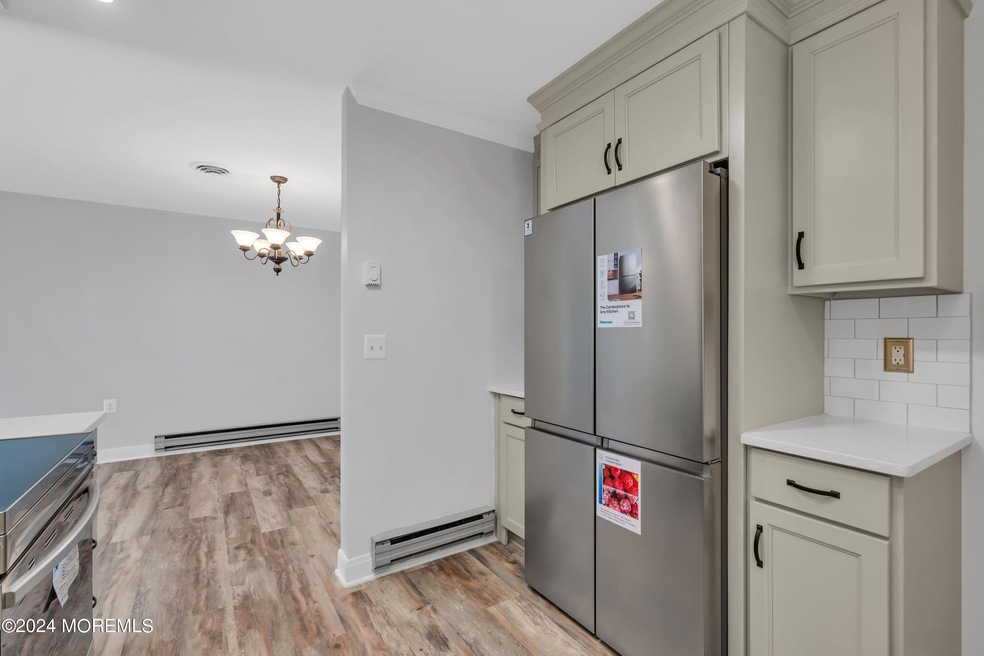
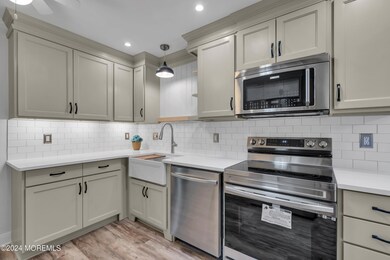
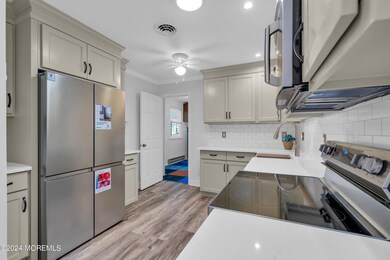
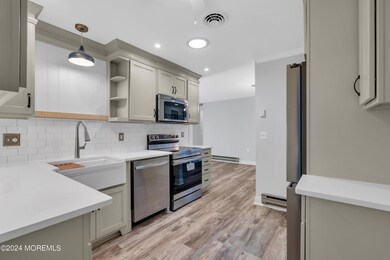
Prepare meals in the gourmet kitchen, a masterpiece with top-of-the-line appliances, custom cabinetry, and stunning countertops. The adjacent dining area offers a perfect setting for intimate gatherings, illuminated by elegant fixtures. Retreat to the spacious bedrooms, each a tranquil oasis. The master suite boasts a private ensuite bath with luxurious finishes. The second bedroom, with its own beautifully appointed bathroom nearby, offers versatile space for guests or personal use.
A highlight is the charming Florida room, seamlessly blending indoor and outdoor living. Enjoy mornings surrounded by greenery and views of the backyard oasis.
Outside, the expansive yard offers space for entertaining or relaxation. This home's exceptional features extend beyond its interior, evident in every corner of the property.
Located in Crestwood 6, enjoy easy access to shopping, dining, and entertainment. Don't miss your chance to make this stunning residence your own. Experience luxury living - schedule a showing today! Welcome home!
Last Agent to Sell the Property
Coldwell Banker Realty Brokerage Phone: 718-781-7080 License #1974379 Listed on: 03/06/2024
Last Buyer's Agent
Ann Sheridan
Berkshire Hathaway HomeServices Zack Shore Realtors License #1751932
We collect this data history from publicly available records. To have your information removed, we recommend requesting removal directly through your county’s website.
Jennifer Binkley
RE/MAX at Barnegat Bay - Toms River
(848) 277-1007
149 Total Sales
25 in Manchester
$40K - $500K Price Range
Keith Reinhard
Keller Williams Shore Properties
(732) 228-4309
54 Total Sales
4 in Manchester
$270K - $655K Price Range
Louisa Sagarese
RE/MAX Revolution
(848) 251-0088
78 Total Sales
8 in Manchester
$145K - $625K Price Range
Mary Warshefski
Corcoran Sawyer Smith - Pennington
(908) 829-9814
85 Total Sales
2 in Manchester
$71,500 Price Range
Naoji Moriuchi
Compass New Jersey, LLC - Moorestown
(856) 452-4940
288 Total Sales
2 in Manchester
$355,000 Price Range
Christine Haines
RE/MAX at Home
(267) 754-2915
58 Total Sales
11 in Manchester
$11K - $305K Price Range
We collect this data history from publicly available records. To have your information removed, we recommend requesting removal directly through your county’s website.
| Date | Buyer | Sale Price | Title Company |
|---|---|---|---|
| $353,000 | None Listed On Document | ||
| $227,500 | First American Title Insurance | ||
| $80,000 | -- |
We collect this data history from publicly available records. To have your information removed, we recommend requesting removal directly through your county’s website.
| Date | Status | Borrower | Loan Amount |
|---|---|---|---|
| Open | $315,000 |
We collect this data history from publicly available records. To have your information removed, we recommend requesting removal directly through your county’s website.
| Date | Event | Price | List to Sale | Price per Sq Ft | Prior Sale |
|---|---|---|---|---|---|
| 05/03/2024 05/03/24 | Sold | $353,000 | +1.1% | $290 / Sq Ft | |
| 03/28/2024 03/28/24 | Pending | -- | -- | -- | |
| 03/06/2024 03/06/24 | For Sale | $349,000 | +53.4% | $286 / Sq Ft | |
| 07/28/2023 07/28/23 | Sold | $227,500 | -1.0% | $187 / Sq Ft | View Prior Sale |
| 06/29/2023 06/29/23 | Pending | -- | -- | -- | |
| 06/18/2023 06/18/23 | For Sale | $229,900 | -- | $189 / Sq Ft |
We collect this data history from publicly available records. To have your information removed, we recommend requesting removal directly through your county’s website.
| Year | Tax Paid | Tax Assessment Tax Assessment Total Assessment is a certain percentage of the fair market value that is determined by local assessors to be the total taxable value of land and additions on the property. | Land | Improvement |
|---|---|---|---|---|
| 2026 | $4,334 | $297,900 | $60,100 | $237,800 |
| 2025 | $4,334 | $297,900 | $60,100 | $237,800 |
| 2024 | $2,646 | $124,300 | $13,600 | $110,700 |
| 2023 | $2,503 | $124,300 | $13,600 | $110,700 |
| 2022 | $2,753 | $124,300 | $13,600 | $110,700 |
| 2021 | $2,444 | $124,300 | $13,600 | $110,700 |
| 2020 | $2,623 | $124,300 | $13,600 | $110,700 |
| 2019 | $2,378 | $92,700 | $13,600 | $79,100 |
| 2018 | $2,368 | $92,700 | $13,600 | $79,100 |
| 2017 | $2,378 | $92,700 | $13,600 | $79,100 |
| 2016 | $2,099 | $92,700 | $13,600 | $79,100 |
| 2015 | $2,055 | $92,700 | $13,600 | $79,100 |
| 2014 | $2,008 | $92,700 | $13,600 | $79,100 |
Seller's Agent in 2024
Danielle Monaco Donahue
Coldwell Banker Realty
(718) 781-7080
47 Total Sales
A
Buyer's Agent in 2024
Ann Sheridan
Berkshire Hathaway HomeServices Zack Shore Realtors
Seller's Agent in 2023
Amelia Bruszewski
Weichert Realtors-Toms River
(732) 600-1160
219 Total Sales
Source: MOREMLS (Monmouth Ocean Regional REALTORS®)
MLS Number: 22406146
APN: 19-00075-140-00010
Disclaimer: Certain information contained herein is derived from information provided by parties other than Homes.com. All information provided is deemed reliable, but is not guaranteed to be accurate and should be independently verified.
IDX information is provided exclusively for personal, non-commercial use, and may not be used for any purpose other than to identify prospective properties consumers may be interested in purchasing.
Information is deemed reliable but not guaranteed.
Ask me questions while you tour the home.