NOT LISTED FOR SALE
-- Bed
1 Bath
2,780 Sq Ft
4.02 Acre Lot

Sale Details

Date Sold: April 4, 2017

Last sale price $265,000 $95 Per Sq Ft

2 Days on Market

Highlights

  • Country Club
  • Colonial Architecture
  • Wood Flooring
  • 4.02 Acre Lot
  • Deck
  • Main Floor Bedroom

About This Home

As of April 2017

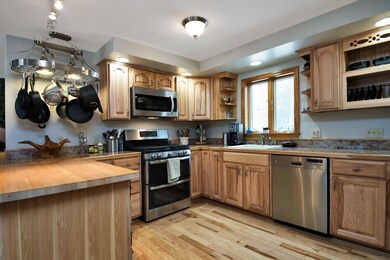
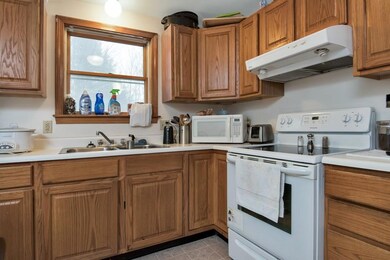
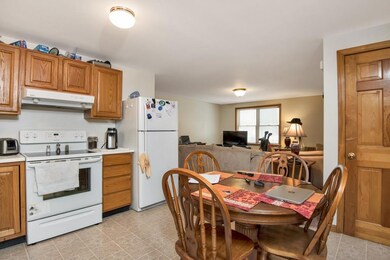
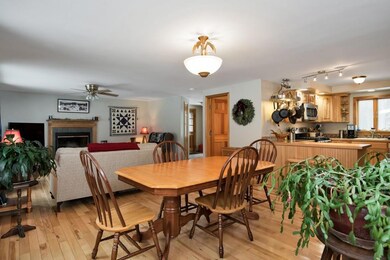
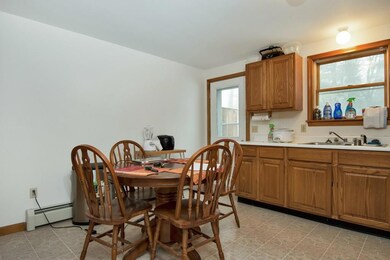
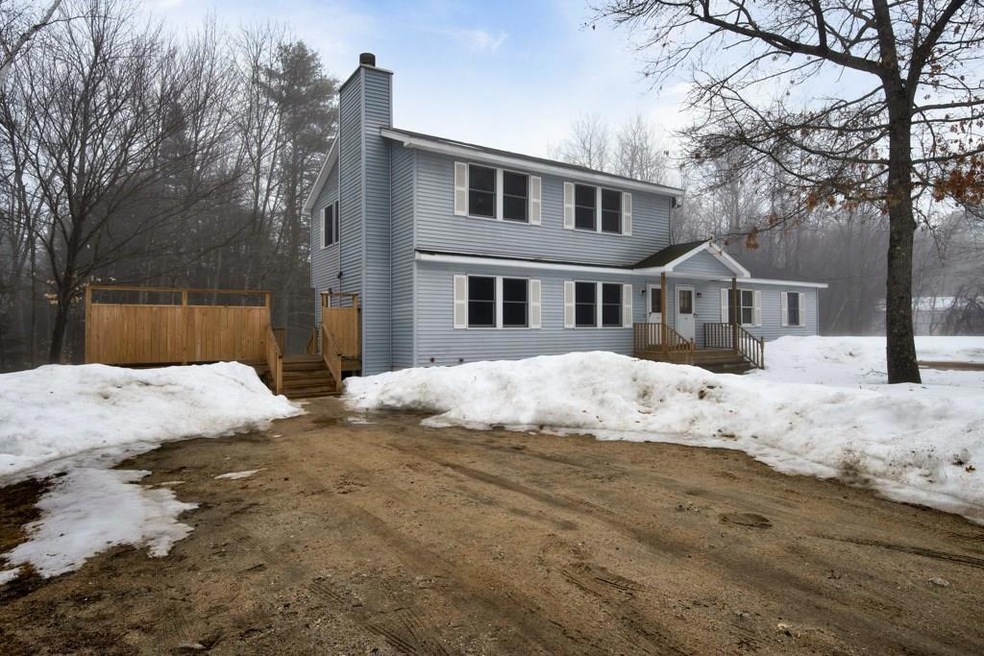
Very unique duplex just outside the heart of wonderful Gray! Two-story main house w/3 bdrms 1.5 bath attached to a 2 bdrm, 1 bath ranch. Great opportunity for owner occupied investment or in-law setup! Main house has beautiful open concept kitchen, dining & living rm w/wood burning fireplace - great for entertaining or enjoying your family! Ranch has eat-in kitchen & living w/generously sized bdrms. Both units have extra fin rms in bsmnt as well as unfinished space for storage. Make your appt to see this one!

Last Agent to Sell the Property

Cathleen Manchester

Keller Williams Realty Listed on: 03/03/2017
Co-Listed By

Cody Humphrey

Keller Williams Realty

Last Buyer's Agent

Elizabeth Marks

The Real Estate Store

Property Details

Home Type

  • Multi-Family

Est. Annual Taxes

  • $3,086

Year Built

  • Built in 1992

Lot Details

  • 4.02 Acre Lot
  • Property fronts a private road
  • Property fronts a freeway
  • Dirt Road
  • Rural Setting
  • Landscaped
  • Level Lot
  • Open Lot

HOA Fees

  • $13 Monthly HOA Fees

Home Design

  • Colonial Architecture
  • Concrete Foundation
  • Wood Frame Construction
  • Pitched Roof
  • Shingle Roof
  • Vinyl Siding
  • Concrete Perimeter Foundation

Interior Spaces

  • 2-Story Property
  • Ceiling Fan
  • 1 Fireplace
  • Laundry on main level

Flooring

  • Wood
  • Carpet
  • Tile

Bedrooms and Bathrooms

  • Main Floor Bedroom
  • Walk-In Closet
  • In-Law or Guest Suite
  • 1 Full Bathroom
  • Bathtub

Finished Basement

  • Basement Fills Entire Space Under The House
  • Interior and Exterior Basement Entry

Parking

  • Gravel Driveway
  • On-Site Parking
  • Off-Street Parking

Outdoor Features

  • Deck
  • Shed

Location

  • Property is near golf course

Utilities

  • No Cooling
  • Forced Air Heating System
  • Heating System Uses Oil
  • Baseboard Heating
  • Hot Water Heating System
  • Private Water Source
  • Well
  • Septic System
  • Private Sewer

Listing and Financial Details

  • Tax Lot 28-G
  • Assessor Parcel Number NEWG-000003-000000-000028-G000000

Community Details

Overview

  • 2 Units
  • Private Road Subdivision
  • The community has rules related to deed restrictions

Recreation

  • Country Club

Property Details

Home Type

Multi-Family

Est. Annual Taxes

$3,086

Year Built

Built in 1992

Lot Details

4.02 Acres

HOA Fees

$13 per month

Listing Details

  • Prop. Type: Residential Income
  • Lot Size Acres: 4.02
  • Road Frontage Type: Private
  • Road Surface Type: Gravel
  • Co List Office Phone: 207-653-7653
  • MLS Status: Closed
  • Subdivision Name: Private Road
  • Directions: Route 100N to Route 202E. Turn right onto Town Farm Road. Turn left onto Angelica Drive. House will be on your left. Google maps spells it Anjelica.
  • Above Grade Finished Sq Ft: 2444.0
  • Architectural Style: Colonial, Ranch
  • Efficiency: Ceiling Fans
  • Building Stories: 2
  • Year Built: 1992
  • Location Information:Leased Land: No
  • Contract Information:List PriceSqFt: 95.32
  • Property Information:Seasonal: No
  • Property Information:Lot Size Acres -: 4.02
  • Property Information:Total Baths: 1.0
  • Property Information:SqFt Finished Above Grade: 2444.0
  • Property Information:SqFt Finished Below Grade: 336.0
  • Site:Level: Yes
  • Site:Open: Yes
  • Site:Well Landscaped: Yes
  • Water Info:Water Frontage2: No
  • Water Info:Water View2: No
  • Construction:Wood Frame: Yes
  • Percent Basement Finished: Yes
  • Roof:Shingle: Yes
  • Heat System:Baseboard: Yes
  • Heat System:Forced Air: Yes
  • Heat System:Hot Water: Yes
  • Heat Fuel:Oil: Yes
  • Cooling:None3: Yes
  • Floors:Carpet: Yes
  • Floors:Tile2: Yes
  • Floors:Wood3: Yes
  • Parking:Off Street: Yes
  • Electric:Circuit Breakers: Yes
  • Basement Entry:Interior: Yes
  • Location Information:Association Fee: 150.0
  • Location Information:Fee Frequency Paid: Annually
  • Roads:Private: Yes
  • Exterior:Vinyl Siding: Yes
  • Foundation Materials:Poured Concrete: Yes
  • Amenities:Walk-in Closets: Yes
  • Style:Ranch: Yes
  • Property Information:Number of Units: 2
  • Building Info:_pound_ Stories2: 2
  • Parking:On Site2: Yes
  • Amenities:Bathtub: Yes
  • Style:Colonial: Yes
  • Sewer:Private Sewer: Yes
  • Amenities:Laundry - 1st Floor: Yes
  • Roof:Pitched: Yes
  • Building Info:_pound_ Fireplaces3: 1
  • Location:Rural: Yes
  • Roads:GravelDirt: Yes
  • Water:Private2: Yes
  • Driveway:Gravel: Yes
  • Property Information:Deed Restrictions: Yes
  • Sewer:Septic Existing on Site: Yes
  • Water:Well Existing on Site: Yes
  • Property Information:Bank Owned REO: No
  • Energy Efficiency:Ceiling Fans: Yes
  • Location:Near Country Club: Yes
  • Amenities:In-Law Apartment: Yes
  • Building Info:_pound_ Floors3: 2
  • Other Structures:Shed: Yes
  • Advertising Remarks:Advertising Remarks: Very unique duplex just outside the heart of wonderful Gray! Two-story main house w/3 bdrms 1.5 bath attached to a 2 bdrm, 1 bath ranch. Great opportunity for owner occupied investment or in-law setup! Main house has beautiful open concept kitchen, dining & living rm w/wood burning fireplace - great for entertaining or enjoying your family! Ranch has eat-in kitchen & living w/generously sized bdrms. Both units have extra fin rms in bsmnt as well as unfinished space for storage. Make your appt to see this one!
  • Property Information 2 Detached Houses on 1 Lot: No
  • Special Features: VirtualTour
  • Property Sub Type: MultiFamily
  • Stories: 2

Interior Features

  • Has Basement: Bulkhead, Finished, Full, Exterior Entry, Interior Entry
  • Full Bathrooms: 1
  • Below Grade Sq Ft: 336.0
  • Fireplaces: 1
  • Fireplace: Yes
  • Flooring: Wood, Tile, Carpet
  • Interior Amenities: 1st Floor Bedroom, Bathtub, In-Law Floorplan, Walk-In Closet(s)
  • Stories: 2
  • Full Basement: Yes

Exterior Features

  • Lot Features: Level, Open Lot, Landscaped, Near Golf Course, Near Turnpike/Interstate, Rural
  • Waterfront: No
  • Construction Type: Vinyl Siding, Wood Frame
  • Foundation Details: Concrete Perimeter
  • Other Structures: Shed(s)
  • Patio And Porch Features: Deck
  • Roof: Pitched, Shingle
  • Patio And Porch Features:Deck: Yes

Garage/Parking

  • Attached Garage: No
  • Parking Features: 5 - 10 Spaces, Gravel, On Site, Off Street

Utilities

  • Laundry Features: Laundry - 1st Floor, Main Level
  • Cooling: None
  • Cooling Y N: No
  • Heating: Hot Water, Forced Air, Baseboard
  • Heating Yn: Yes
  • Electric: Circuit Breakers
  • Sewer: Private Sewer, Septic Existing on Site
  • Utilities: Utilities On
  • Water Source: Private, Well

Condo/Co-op/Association

  • Association Fee: 150.0
  • Association Fee Frequency: Annually
  • Association: Yes
  • Pets Allowed: Other Restrictions

Lot Info

  • Land Lease: No
  • Lot Size Sq Ft: 175111.2
  • Parcel #: NEWG-000003-000000-000028-G000000
  • Zoning: RR,GPOD,LRS

Multi Family

  • Number Of Units Total: 2

Tax Info

  • Tax Annual Amount: 3086.0
  • Tax Lot: 28-G
  • Tax Year: 16
Create a Home Valuation Report for This Property
The Home Valuation Report is an in-depth analysis detailing your home's value as well as a comparison with similar homes in the area

Home Values in the Area

Source: Public Records

Average Home Value in this Area


Source: Public Records

Property History

We collect this data history from publicly available records. To have your information removed, we recommend requesting removal directly through your county’s website.

Date Event Price List to Sale Price per Sq Ft
04/04/2017 04/04/17 Sold $265,000 +2.7% $95 / Sq Ft
03/06/2017 03/06/17 Pending -- -- --
03/03/2017 03/03/17 For Sale $258,000 -- $93 / Sq Ft
Source: Maine Listings

Agents Affiliated with this Home

  • Section Image
See All Agents

Map

Source: Maine Listings

MLS Number: 1296447

Maine Listings
Your Personal Tour Guide

Ask me questions while you tour the home.