
Lisa Zemack
Zemack Real Estate
(774) 292-5539
68 Total Sales
1 in Rutland
$405,000 Price


Estimated Value: $366,000 - $483,000
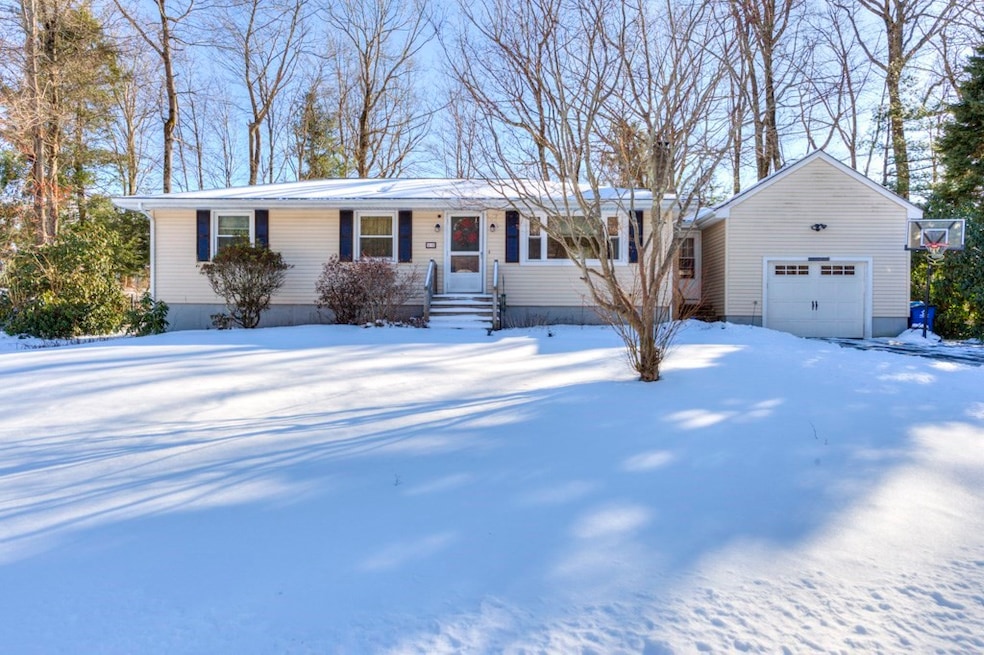
**HIGHEST & BEST OFFERS DEADLINE due Monday Feb 3rd 6pm** Move In ready 3 bedroom Ranch in the charming town of Rutland! Located in quiet neighborhood just over the Holden line for easy commute, this home with many updates has so much to offer! Spacious kitchen w/SS appliances & dining area off opens to a fireplaced living room w/pellet stove & shiplap feature wall. First floor laundry/mudroom off kitchen for added convenience and w extra pantry storage. Hardwood floors throughout much of the home. Buderus furnace, replacement windows. Young roof (15 yrs approx). Central A/C. Vinyl sided. Oversized garage for extra storage. Freshly painted interior. Enjoy the large fenced in yard for outside activities. New trex deck. Partially finished lower level for add'l living area; game room, office or playroom. Mass Save Attic Insulation/Home air sealing. Elec panel wired for Generator Hook Up. *Subject to seller finding suitable housing*
We collect this data history from publicly available records. To have your information removed, we recommend requesting removal directly through your county’s website.
Lisa Zemack
Zemack Real Estate
(774) 292-5539
68 Total Sales
1 in Rutland
$405,000 Price
Katie Bilotta
ERA Key Realty Services - Worcester
(508) 552-9412
45 Total Sales
2 in Rutland
$426K - $500K Price Range
Myai Emery-Le
Emery-Le Team Realty, LLC
(508) 552-4898
41 Total Sales
1 in Rutland
$720,000 Price
Kelly Nelson
Blue Sky Realty
(774) 772-5572
55 Total Sales
1 in Rutland
$315,000 Price
Jennifer Juliano
Keller Williams Boston MetroWest
(508) 625-7884
148 Total Sales
1 in Rutland
$725,000 Price
Rhonda Stone
Keller Williams Realty-Merrimack
(978) 850-3159
202 Total Sales
1 in Rutland
$565,000 Price
We collect this data history from publicly available records. To have your information removed, we recommend requesting removal directly through your county’s website.
| Date | Buyer | Sale Price | Title Company |
|---|---|---|---|
| $438,000 | None Available | ||
| Dahrooge Patrick Z | $244,000 | -- | |
| Patricia M Richards Re | -- | -- | |
| Richards Eugene J | -- | -- |
We collect this data history from publicly available records. To have your information removed, we recommend requesting removal directly through your county’s website.
| Date | Status | Borrower | Loan Amount |
|---|---|---|---|
| Open | $350,400 | ||
| Previous Owner | Dahrooge Patrick Z | $213,500 | |
| Previous Owner | Dahrooge Patrick Z | $207,400 |
We collect this data history from publicly available records. To have your information removed, we recommend requesting removal directly through your county’s website.
| Date | Event | Price | List to Sale | Price per Sq Ft | Prior Sale |
|---|---|---|---|---|---|
| 04/24/2025 04/24/25 | Sold | $438,000 | +6.9% | $388 / Sq Ft | |
| 02/04/2025 02/04/25 | Pending | -- | -- | -- | |
| 01/31/2025 01/31/25 | For Sale | $409,900 | +68.0% | $363 / Sq Ft | |
| 08/01/2019 08/01/19 | Sold | $244,000 | -7.9% | $216 / Sq Ft | View Prior Sale |
| 06/26/2019 06/26/19 | Pending | -- | -- | -- | |
| 06/03/2019 06/03/19 | For Sale | $264,900 | 0.0% | $235 / Sq Ft | |
| 05/25/2019 05/25/19 | Pending | -- | -- | -- | |
| 05/04/2019 05/04/19 | For Sale | $264,900 | -- | $235 / Sq Ft |
We collect this data history from publicly available records. To have your information removed, we recommend requesting removal directly through your county’s website.
| Year | Tax Paid | Tax Assessment Tax Assessment Total Assessment is a certain percentage of the fair market value that is determined by local assessors to be the total taxable value of land and additions on the property. | Land | Improvement |
|---|---|---|---|---|
| 2025 | $4,732 | $332,300 | $95,400 | $236,900 |
| 2024 | $4,477 | $301,900 | $85,600 | $216,300 |
| 2023 | $4,150 | $302,500 | $80,800 | $221,700 |
| 2022 | $4,025 | $254,900 | $68,400 | $186,500 |
| 2021 | $3,803 | $227,700 | $68,400 | $159,300 |
| 2020 | $4,077 | $231,500 | $64,300 | $167,200 |
| 2019 | $3,907 | $218,400 | $58,900 | $159,500 |
| 2018 | $3,749 | $206,800 | $58,900 | $147,900 |
| 2017 | $3,677 | $200,700 | $58,900 | $141,800 |
| 2016 | $3,477 | $200,200 | $59,000 | $141,200 |
| 2015 | $3,244 | $183,800 | $59,000 | $124,800 |
| 2014 | $3,145 | $183,800 | $59,000 | $124,800 |
Seller's Agent in 2025
Nancy Bianchini
Re/Max Vision
(774) 239-5664
15 Total Sales
Buyer's Agent in 2025
Edna Feigenbaum
Centre Realty Group
(617) 642-8899
12 Total Sales
Seller's Agent in 2019
Diane Luong
Re/Max Vision
(774) 239-2937
154 Total Sales
Source: MLS Property Information Network (MLS PIN)
MLS Number: 73331062
APN: RUTL-000060AC000000-000003
Disclaimer: Certain information contained herein is derived from information provided by parties other than Homes.com. All information provided is deemed reliable, but is not guaranteed to be accurate and should be independently verified.
The property listing data and information, or the Images, set forth herein were provided to MLS Property Information Network, Inc. from third party sources, including sellers, lessors and public records, and were compiled by MLS Property Information Network, Inc. The property listing data and information, and the Images, are for the personal, non-commercial use of consumers having a good faith interest in purchasing or leasing listed properties of the type displayed to them and may not be used for any purpose other than to identify prospective properties which such consumers may have a good faith interest in purchasing or leasing. MLS Property Information Network, Inc. and its subscribers disclaim any and all representations and warranties as to the accuracy of the property listing data and information, or as to the accuracy of any of the Images, set forth herein.
Ask me questions while you tour the home.