NOT LISTED FOR SALE
2 Beds
1 Bath
784 Sq Ft
2008 Built

Sale Details

Date Sold: December 22, 2022

Last sale price $90,000 $115 Per Sq Ft

5 Days on Market

Highlights

  • Countryside Views
  • Natural Light
  • Bathroom on Main Level
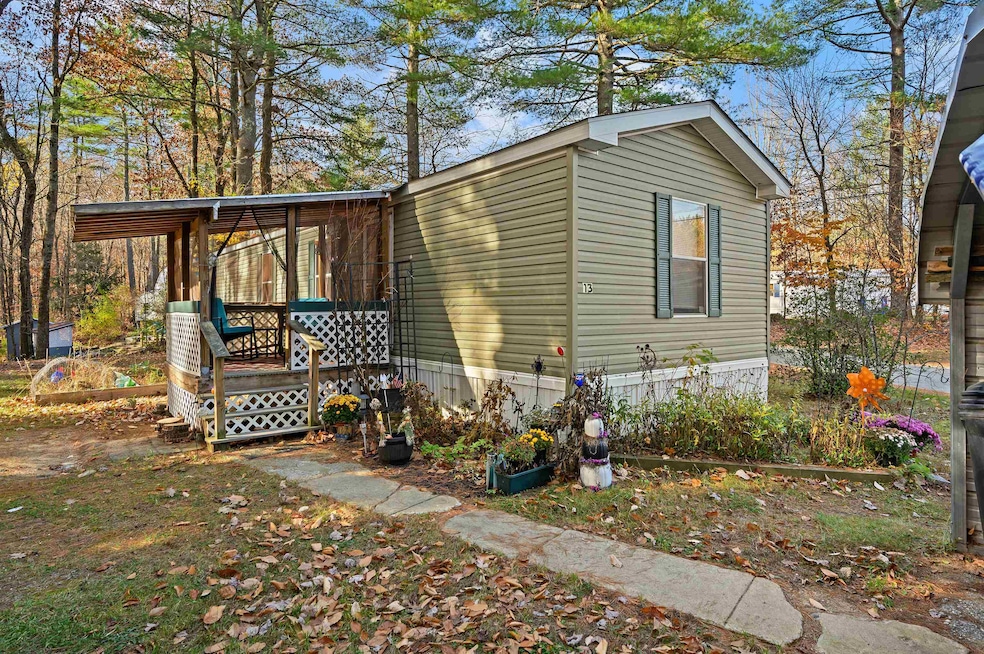
  • Screened Porch
  • Bathtub
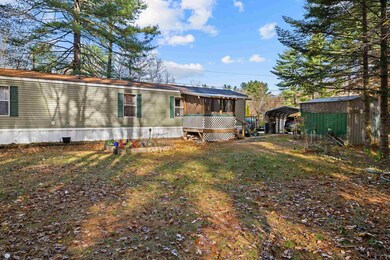
  • Shed

About This Home

As of December 2022

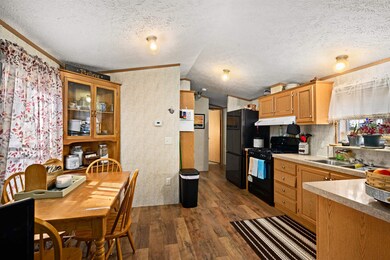
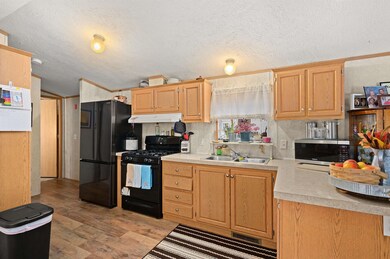
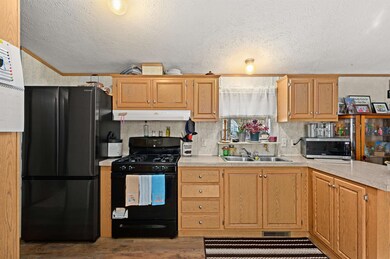
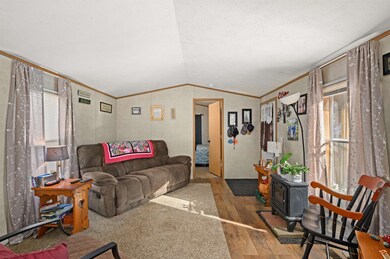
Just Listed- Wonderful 2 bedroom, 1 bath home located in the Bill-Bob Mobile home park. Perfect for commuters, close to I-93, Concord and all local amenities! This 2007 14X 56 Colonial Mobile home is neat as a pin with laminate flooring in the living room and kitchen, newer appliances, and convenient laundry area off the full bath. An 8x8 covered porch leads out to the county setting with plenty of privacy around this home with a storage shed and gardens for relaxing with family & friends. Check out the video and Schedule your showing today! Offers due by 6:00 PM Tuesday November 22, 2022 For more information on this property, please call the listing agent, Denise Morrison, at Roche Realty Group, Inc. Denise can be reached on her cell 603-616-1934, at the office 603-279-7046 or via email dmorrison@rocherealty.com. To learn about New Hampshire's Lakes Region, search real estate, explore towns and more, please visit www.rocherealty.com

Last Agent to Sell the Property

Denise Morrison

Roche Realty Group License #071809 Listed on: 11/17/2022

Last Buyer's Agent

Thea Knust

Coldwell Banker Realty Nashua License #076828

Coldwell Banker Realty Nashua

Property Details

Home Type

  • Mobile/Manufactured

Est. Annual Taxes

  • $1,030

Year Built

  • Built in 2008

HOA Fees

  • $275 Monthly HOA Fees

Parking

  • 1 Car Garage
  • Carport
  • Driveway

Home Design

  • Slab Foundation
  • Shingle Roof
  • Vinyl Siding

Interior Spaces

  • 784 Sq Ft Home
  • 1-Story Property
  • Natural Light
  • Combination Kitchen and Dining Room
  • Screened Porch
  • Countryside Views
  • Fire and Smoke Detector

Kitchen

  • Stove
  • Range Hood

Flooring

  • Carpet
  • Laminate

Bedrooms and Bathrooms

  • 2 Bedrooms
  • Bathroom on Main Level
  • 1 Full Bathroom
  • Bathtub

Laundry

  • Laundry on main level
  • Dryer
  • Washer

Accessible Home Design

  • Low Pile Carpeting

Outdoor Features

  • Shed
  • Outbuilding

Schools

  • Boscawen Elementary School
  • Merrimack Valley Middle School
  • Merrimack Valley High School

Mobile Home

  • Mobile Home Make is Colonial Homes
  • Serial Number SG23239A

Utilities

  • Forced Air Heating System
  • Heating System Uses Gas
  • 100 Amp Service
  • Propane
  • Electric Water Heater
  • Community Sewer or Septic
  • High Speed Internet
  • Phone Available
  • Cable TV Available

Community Details

  • 14X56
  • Bill-Bob MHP (Bailey's)

Listing and Financial Details

  • REO, home is currently bank or lender owned
  • Legal Lot and Block 0T13B / 94

Property Details

Home Type

Mobile/Manufactured

Est. Annual Taxes

$1,030

Year Built

Built in 2008

HOA Fees

$275 per month

Parking

1

Listing Details

  • Status Detail: Closed
  • Style: Manuf/Mobile
  • Directions: Take I-93 N, US-4 W and US-3 N to Bailey Dr in Boscawen, NH. Turn left onto Bailey Dr. Sign on property.
  • Flood Zone: Unknown
  • Units per Building: 1
  • Assessment Year: 2021
  • Construction: Existing
  • Foreclosedbank Ownedreo: Yes
  • Total Stories: 1
  • Price Per Sq Ft: 114.8
  • Property Class: Residential
  • Property Type: Mobile Home
  • Year Built: 2008
  • List Agent: 280217
  • Special Features: 20
  • Property Sub Type: MobileManufactured
  • Stories: 1

Interior Features

  • Appliances: Dryer, Exhaust Hood, Refrigerator, Stove - Gas, Washer
  • Equipment: Smoke Detectr-Batt Powrd
  • Features Accessibility: 1st Floor Bedroom, 1st Floor Full Bathroom, Bathroom w/Tub, Low Pile Carpet, One-Level Home, Paved Parking, 1st Floor Laundry
  • Features Interior: Kitchen/Dining, Natural Light, Laundry - 1st Floor
  • Total Bedrooms: 2
  • Flooring: Carpet, Laminate
  • Total Bathrooms: 1
  • Full Bathrooms: 1
  • Sq Ft - Apx Finished AG: 784
  • Sq Ft - Apx Total: 784
  • Sq Ft - Apx Total Finished: 784

Exterior Features

  • Construction: Manufactured Home
  • Driveway: Paved
  • Exterior: Vinyl Siding
  • Foundation: Slab - Concrete
  • Road Frontage: TBD
  • Roads: Paved, Private
  • Roof: Shingle - Asphalt
  • Features Exterior: Outbuilding, Porch - Screened, Shed

Garage/Parking

  • Garage Capacity: 1
  • Parking: Driveway
  • Garage Type: Carport

Utilities

  • Cable Company: Comcast
  • Electric: 100 Amp, Circuit Breaker(s)
  • Fuel Company: Amerigas
  • Sewer: Community
  • Water: Public
  • Water Heater: Electric
  • Heating Fuel: Gas - LP/Bottle
  • Heating: Forced Air
  • Electric Company: Unitil
  • Utilities: Cable - Available, Gas - Lp/Bottle, High Speed Intrnt -Avail, Telephone Available

Condo/Co-op/Association

  • HOA Fee Frequency: Monthly
  • Fee: 275

Schools

  • Elementary School: Boscawen Elementary School
  • High School: Merrimack Valley High School

Lot Info

  • Map: 79
  • Lot: 0T13B
  • Common Land Acres: 0.2
  • Lot Description: Country Setting
  • Surveyed: Unknown
  • Zoning: R1 W
  • Deed Book: 1968
  • Deed Page: 1304
  • Deed Recorded Type: Warranty

Tax Info

  • Tax Gross Amount: 1030
  • Tax Year: 2021

MLS Schools

  • School District: Merrimack Sch Dst SAU #26
  • School Middle Jr: Merrimack Valley Middle School
Create a Home Valuation Report for This Property
The Home Valuation Report is an in-depth analysis detailing your home's value as well as a comparison with similar homes in the area

Home Values in the Area

Source: Public Records

Average Home Value in this Area


Source: Public Records

Property History

We collect this data history from publicly available records. To have your information removed, we recommend requesting removal directly through your county’s website.

Date Event Price List to Sale Price per Sq Ft
12/22/2022 12/22/22 Sold $90,000 +8.4% $115 / Sq Ft
11/22/2022 11/22/22 Pending -- -- --
11/17/2022 11/17/22 For Sale $83,000 -- $106 / Sq Ft
Source: PrimeMLS

Tax History

We collect this data history from publicly available records. To have your information removed, we recommend requesting removal directly through your county’s website.

Year Tax Paid Tax Assessment Tax Assessment Total Assessment is a certain percentage of the fair market value that is determined by local assessors to be the total taxable value of land and additions on the property. Land Improvement
2025 $1,832 $88,100 $0 $88,100
2024 $1,697 $88,100 $0 $88,100
2023 $1,712 $88,100 $0 $88,100
2022 $1,124 $36,300 $0 $36,300
2021 $1,030 $36,300 $0 $36,300
2020 $972 $36,300 $0 $36,300
2019 $1,010 $35,900 $0 $35,900
2018 $955 $35,900 $0 $35,900
2017 $1,046 $34,900 $0 $34,900
2016 $998 $34,900 $0 $34,900
2015 $1,026 $34,900 $0 $34,900
2014 $996 $34,900 $0 $34,900
2013 $944 $34,900 $0 $34,900
Source: Public Records

Agents Affiliated with this Home

  • Section Image
  • Section Image
See All Agents

Map

Source: PrimeMLS

MLS Number: 4937291

PrimeMLS

APN: BOSC M:00079 B:000094 L:00T13B

Your Personal Tour Guide

Ask me questions while you tour the home.