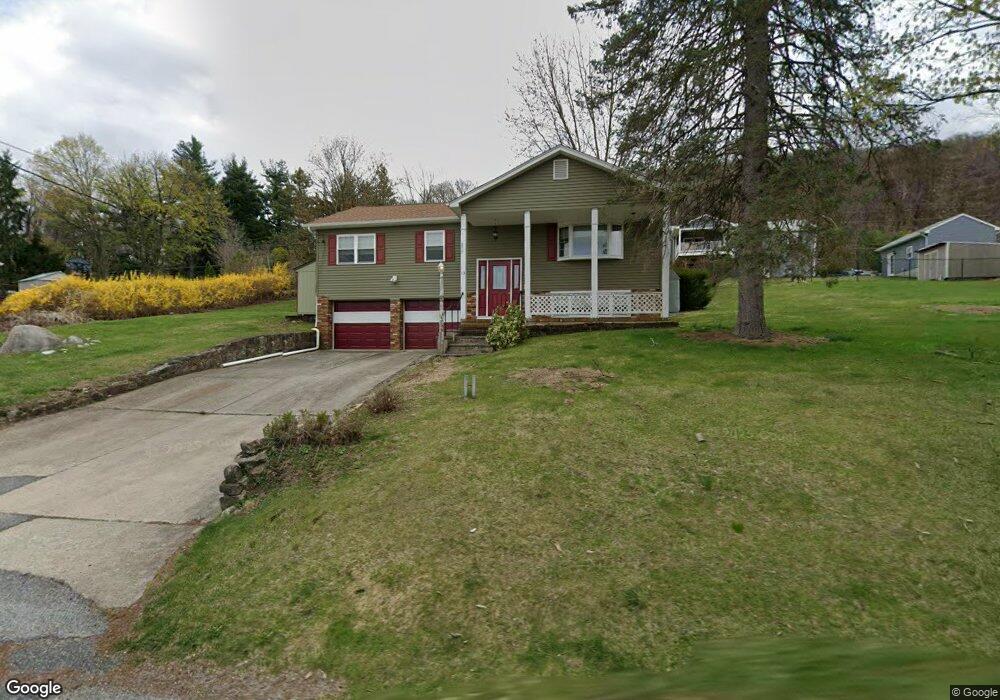
13 Baldwin Dr Vernon, NJ 07462
Vernon AreaEstimated payment $3,188/month
Highlights
- Wood Flooring
- Den
- Eat-In Kitchen
- Main Floor Bedroom
- 2 Car Attached Garage
- Walk-In Closet
About This Home
Nice neighborhood setting for this 3 bedroom, 1.5 bath home. Two car garage. Major appliances included (washer/dryer not included). Great location close to Mountain Creek & Crystal Springs Resorts - skiing, golf & recreation minutes away.
Listing Agent
JOHN KURLANDER
FAIRCLOUGH REALTORS Brokerage Phone: 973-726-7800 Listed on: 09/09/2026
Home Details
Home Type
- Single Family
Est. Annual Taxes
- $8,528
Year Built
- Built in 1965
Lot Details
- 13,939 Sq Ft Lot
- Fenced
- Property is zoned R-3
Parking
- 2 Car Attached Garage
- Garage Door Opener
- On-Street Parking
Home Design
- Bi-Level Home
- Brick Exterior Construction
- Slab Foundation
- Asphalt Shingled Roof
- Vinyl Siding
Interior Spaces
- 1,500 Sq Ft Home
- Living Room
- Den
- Storage Room
- Front Basement Entry
Kitchen
- Eat-In Kitchen
- Electric Oven or Range
- Self-Cleaning Oven
- Microwave
- Dishwasher
Flooring
- Wood
- Laminate
Bedrooms and Bathrooms
- 3 Bedrooms
- Main Floor Bedroom
- En-Suite Primary Bedroom
- Walk-In Closet
- Bathtub and Shower Combination in Primary Bathroom
- Bathtub with Shower
Home Security
- Carbon Monoxide Detectors
- Fire and Smoke Detector
Outdoor Features
- Storage Shed
Schools
- Walnut Rdg Elementary School
- Cedar Mtn Middle School
- Vernon High School
Utilities
- Multiple cooling system units
- Cooling System Mounted In Outer Wall Opening
- Hot Water Baseboard Heater
- Heating System Uses Oil Above Ground
- Standard Electricity
- Oil Water Heater
- Water Softener is Owned
Listing and Financial Details
- Assessor Parcel Number 2822-00383-0000-00006-0000-
Map
Home Values in the Area
Average Home Value in this Area
Tax History
We collect this data history from publicly available records. To have your information removed, we recommend requesting removal directly through your county’s website.
| Year | Tax Paid | Tax Assessment Tax Assessment Total Assessment is a certain percentage of the fair market value that is determined by local assessors to be the total taxable value of land and additions on the property. | Land | Improvement |
|---|---|---|---|---|
| 2026 | $8,529 | $363,700 | $190,700 | $173,000 |
| 2025 | $8,529 | $363,700 | $190,700 | $173,000 |
| 2024 | $7,818 | $348,100 | $190,700 | $157,400 |
| 2023 | $7,818 | $301,500 | $147,000 | $154,500 |
| 2022 | $6,963 | $247,000 | $151,600 | $95,400 |
| 2021 | $7,072 | $225,000 | $126,600 | $98,400 |
| 2020 | $6,924 | $221,200 | $121,600 | $99,600 |
| 2019 | $6,476 | $229,800 | $111,200 | $118,600 |
Property History
We collect this data history from publicly available records. To have your information removed, we recommend requesting removal directly through your county’s website.
| Date | Event | Price | List to Sale | Price per Sq Ft |
|---|---|---|---|---|
| 09/09/2026 09/09/26 | For Sale | $449,000 | -- | $299 / Sq Ft |
Source: Garden State MLS
MLS Number: 4051484

APN: 22 00383-0000-00006
Disclaimer: Certain information contained herein is derived from information provided by parties other than Homes.com. All information provided is deemed reliable, but is not guaranteed to be accurate and should be independently verified.
The data relating to real estate for sale on this website comes in part from the IDX Program of Garden State Multiple Listing Service, L.L.C. Real estate listings held by other brokerage firms are marked as IDX Listing.
Information deemed reliable but not guaranteed.
Copyright © 2026 Garden State Multiple Listing Service, L.L.C. All rights reserved.
Notice: The dissemination of listings on this website does not constitute the consent required by N.J.A.C. 11:5.6.1 (n) for the advertisement of listings exclusively for sale by another broker. Any such consent must be obtained in writing from the listing broker.
This information is being provided for Consumers’ personal, non-commercial use and may not be used for any purpose other than to identify prospective properties Consumers may be interested in purchasing.
- 242 State Rt 94
- 5 Mott Dr
- 3 Commerce St
- 4-16 New Jersey 94
- 277 New Jersey 94
- 269 Route 94
- 277 Route 94
- 487 County Road 515
- 487 County Road 515
- 000 Main
- 134-136 Rt515
- 473 County Road 515
- 480 County Route 515
- 200 State Rt 94 Unit 301
- 200 State Rt 94 Unit 249
- 200 State Rt 94 Unit 421
- 200 State Rt 94 Unit 314
- 7 Maple Crescent Unit 11
- 10 Pine Crescent Unit 21
- 200 New Jersey 94 Unit 349
- 11 Maple Crescent Unit 3
- 527 County Route 515
- 200 Nj-94
- 200 State Rt 94 Unit 317
- 7 Theta Dr Unit 102
- 7 Theta Dr Unit 112
- 7 Theta Dr Unit 111
- 7 Theta Dr
- 2 Gunstock Dr
- 5 Arapahoe Dr Unit 6
- 4 Alta Ct
- 12 Stonehill Dr
- 4 Red Lodge Dr Unit 2
- 5 Red Lodge Dr Unit 6
- 5 Red Lodge Dr Unit 2
- 5 Brandywine Ct Unit 3
- 4 Brandywine Ct Unit 2
- 13 Alturas Rd
- 5 Sanoset Rd
- 8 Steamboat Dr Unit 7
Ask me questions while you tour the home.