
Jill Mcalpine
BHHS Verani Londonderry
(888) 619-8934
43 Total Sales
3 in Windham
$440K - $885K Price Range


Estimated Value: $924,000 - $967,000
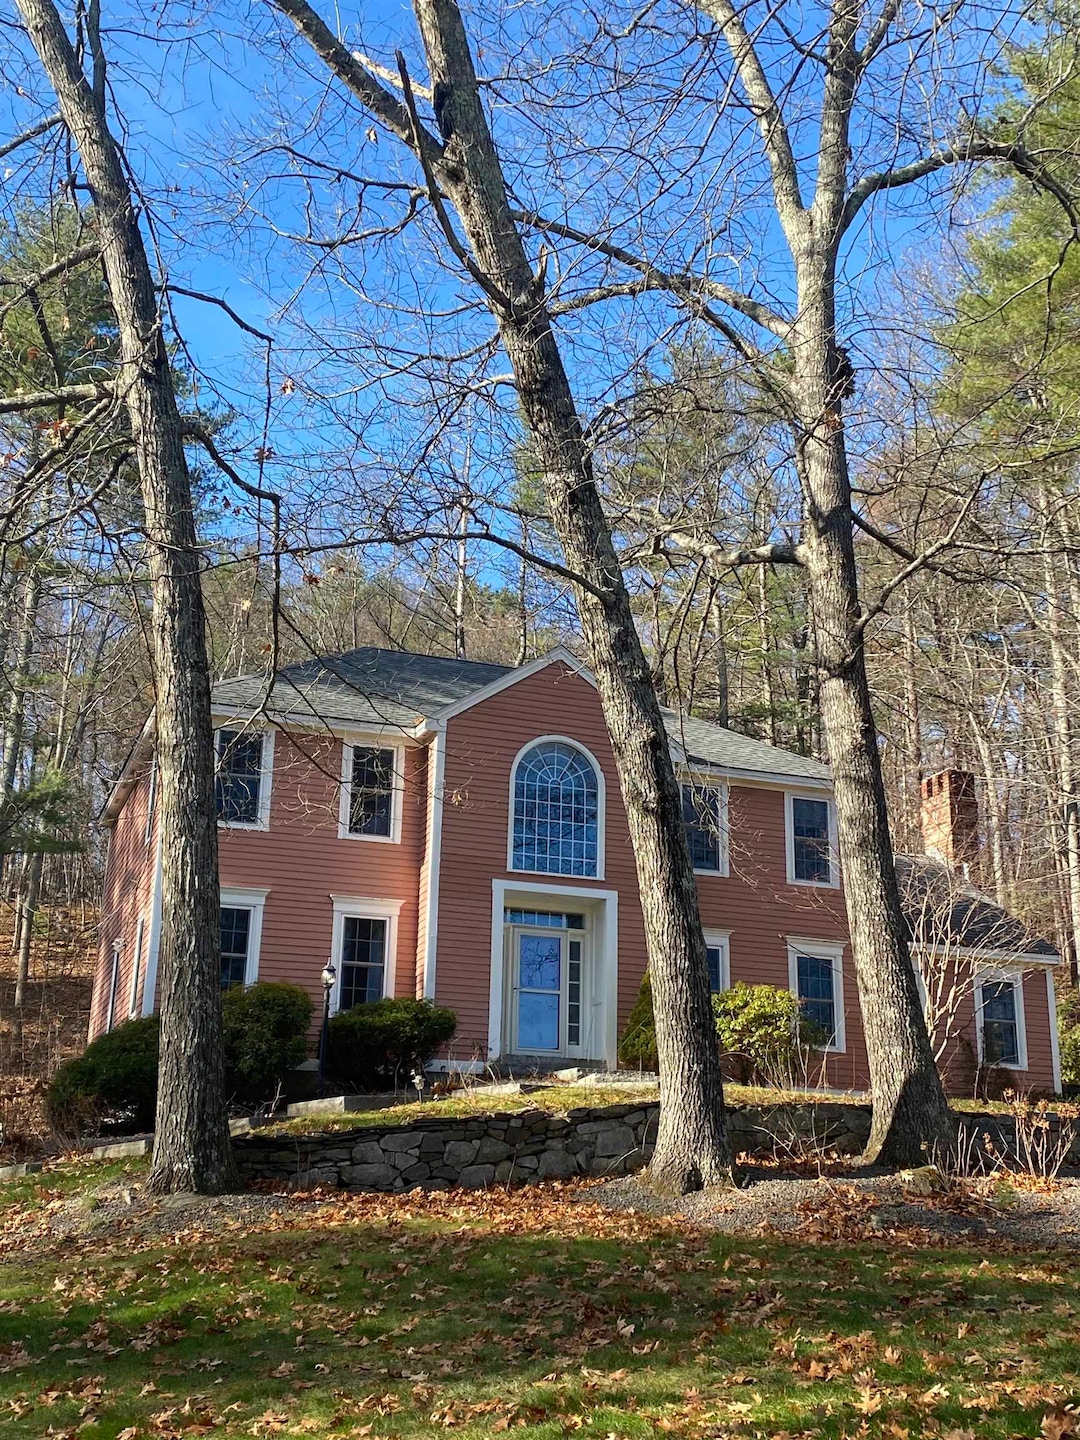
Welcome to 13 Bear Hill Road, a beautifully appointed home nestled in one of Windham’s most desirable neighborhoods. Perfectly set on a private, tree lined lot, this property blends timeless design with modern comfort. Step inside and you’re greeted by a bright, open foyer leading to both formal and casual living spaces. The spacious kitchen features granite countertops, custom cabinetry, stainless-steel appliances, and a large center island ideal for meal prep and entertaining. Seamlessly connected is the sun filled family room, complete with a cozy fireplace and views of the serene backyard. The first floor also offers a versatile home office, and a formal dining room with detailed millwork. Upstairs, the luxurious primary suite provides a peaceful retreat with a walk-in closet and bath featuring a soaking tub and double vanity. Additional well sized bedrooms offer ample closet space and share a beautifully updated full bath. The finished lower level expands your living options with space for a media room, gym, or playroom whatever suits your lifestyle. Step outside to enjoy your private covered deck and hot tub. Landlord will pay for grounds/lawn maintenance. Snow removal is responsibility of renter. Property is available from date of lease signing for one year. Prospective Renters must be open to credit and background check prior to lease commencing. Pets are not allowed. The property is furnished.
Last Agent to Rent the Property
Keller Williams Gateway Realty/Salem License #082118 Listed on: 11/24/2025
Last Renter's Agent
Keller Williams Gateway Realty/Salem License #082118 Listed on: 11/24/2025
We collect this data history from publicly available records. To have your information removed, we recommend requesting removal directly through your county’s website.
Jill Mcalpine
BHHS Verani Londonderry
(888) 619-8934
43 Total Sales
3 in Windham
$440K - $885K Price Range
Kerry Raymond
Coldwell Banker Realty Center Harbor NH
(888) 302-6471
73 Total Sales
1 in Windham
$660,000 Price
Joe Lessard
Arise Realty Advisors LLC
(844) 423-6550
37 Total Sales
1 in Windham
$500,000 Price
Shannon Sloane
eXp Realty LLC - Corporate Office
(857) 567-3268
41 Total Sales
2 in Windham
$440K - $455K Price Range
Kelty Agnew
RE/MAX Innovative Properties
(978) 842-5039
47 Total Sales
1 in Windham
$1,175,000 Price
ABODE TEAM
EXP Realty
(855) 944-1159
103 Total Sales
1 in Windham
$556,000 Price
We collect this data history from publicly available records. To have your information removed, we recommend requesting removal directly through your county’s website.
| Date | Buyer | Sale Price | Title Company |
|---|---|---|---|
| $750,000 | None Available | ||
| -- | -- | ||
| $462,533 | -- |
We collect this data history from publicly available records. To have your information removed, we recommend requesting removal directly through your county’s website.
| Date | Status | Borrower | Loan Amount |
|---|---|---|---|
| Closed | $550,000 | ||
| Previous Owner | $160,000 | ||
| Closed | $318,500 | ||
| Previous Owner | $300,000 |
We collect this data history from publicly available records. To have your information removed, we recommend requesting removal directly through your county’s website.
| Date | Event | Price | List to Sale | Price per Sq Ft | Prior Sale |
|---|---|---|---|---|---|
| 07/13/2026 07/13/26 | Off Market | $4,200 | -- | -- | |
| 07/11/2026 07/11/26 | Rented | $4,200 | 0.0% | -- | |
| 06/09/2026 06/09/26 | Price Changed | $4,200 | 0.0% | $2 / Sq Ft | |
| 06/09/2026 06/09/26 | For Rent | $4,200 | -6.7% | -- | |
| 06/01/2026 06/01/26 | Under Contract | -- | -- | -- | |
| 05/02/2026 05/02/26 | For Rent | $4,500 | 0.0% | -- | |
| 04/27/2026 04/27/26 | Under Contract | -- | -- | -- | |
| 03/26/2026 03/26/26 | For Rent | $4,500 | 0.0% | -- | |
| 02/16/2026 02/16/26 | Off Market | $4,500 | -- | -- | |
| 11/24/2025 11/24/25 | For Rent | $4,500 | 0.0% | -- | |
| 06/21/2022 06/21/22 | Sold | $750,000 | +8.9% | $331 / Sq Ft | View Prior Sale |
| 05/16/2022 05/16/22 | Pending | -- | -- | -- | |
| 05/12/2022 05/12/22 | For Sale | $689,000 | +49.0% | $304 / Sq Ft | |
| 06/20/2016 06/20/16 | Sold | $462,500 | -1.4% | $204 / Sq Ft | View Prior Sale |
| 05/18/2016 05/18/16 | Pending | -- | -- | -- | |
| 05/13/2016 05/13/16 | For Sale | $469,000 | -- | $207 / Sq Ft |
We collect this data history from publicly available records. To have your information removed, we recommend requesting removal directly through your county’s website.
| Year | Tax Paid | Tax Assessment Tax Assessment Total Assessment is a certain percentage of the fair market value that is determined by local assessors to be the total taxable value of land and additions on the property. | Land | Improvement |
|---|---|---|---|---|
| 2025 | $12,799 | $904,500 | $365,800 | $538,700 |
| 2024 | $11,682 | $516,000 | $208,000 | $308,000 |
| 2023 | $11,042 | $516,000 | $208,000 | $308,000 |
| 2022 | $10,170 | $514,700 | $208,000 | $306,700 |
| 2021 | $9,584 | $514,700 | $208,000 | $306,700 |
| 2020 | $9,846 | $514,700 | $208,000 | $306,700 |
| 2019 | $9,482 | $420,500 | $191,400 | $229,100 |
| 2018 | $8,153 | $420,500 | $191,400 | $229,100 |
| 2017 | $8,494 | $420,500 | $191,400 | $229,100 |
| 2016 | $8,927 | $409,100 | $191,400 | $217,700 |
| 2015 | $8,886 | $409,100 | $191,400 | $217,700 |
| 2014 | $9,007 | $375,300 | $199,000 | $176,300 |
| 2013 | $9,015 | $382,000 | $199,000 | $183,000 |
J
Landlord's Agent in 2026
John Tommasi
Keller Williams Gateway Realty/Salem
(603) 817-6035
1 Total Sale
J
Seller's Agent in 2022
James Manti
BHHS Verani Londonderry
(603) 893-7999
2 Total Sales
Buyer's Agent in 2022
Rachel de Thomas
Coldwell Banker LIFESTYLES - Concord
(603) 748-1800
146 Total Sales
Seller's Agent in 2016
Shannon DiPietro
DiPietro Group Real Estate
(603) 965-5834
226 Total Sales
Source: PrimeMLS
MLS Number: 5070557
APN: WNDM-000020-E000000-000013
Disclaimer: Certain information contained herein is derived from information provided by parties other than Homes.com. All information provided is deemed reliable, but is not guaranteed to be accurate and should be independently verified.
Copyright 2026 PrimeMLS, Inc. All rights reserved. This information is deemed reliable, but not guaranteed. The data relating to real estate displayed on this display comes in part from the IDX Program of PrimeMLS. The information being provided is for consumers’ personal, non-commercial use and may not be used for any purpose other than to identify prospective properties consumers may be interested in purchasing.
Ask me questions while you tour the home.