
Brenda Cole
Springer Realty Group
(610) 819-4498
47 Total Sales
3 in Upper Chichester
$285K - $400K Price Range
Estimated Value: $630,790
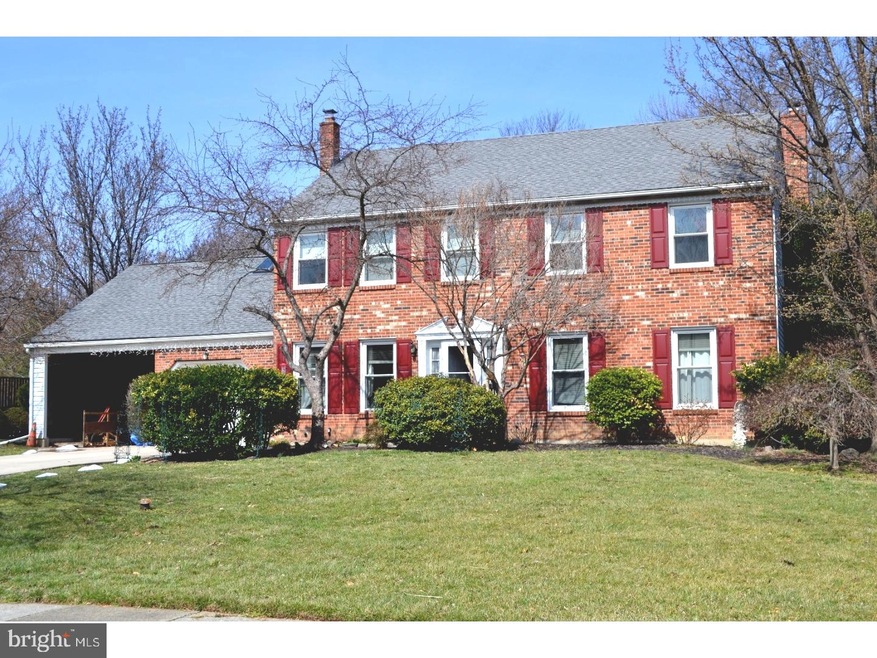
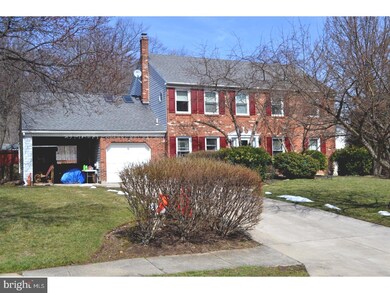
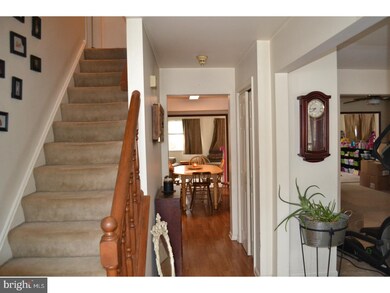
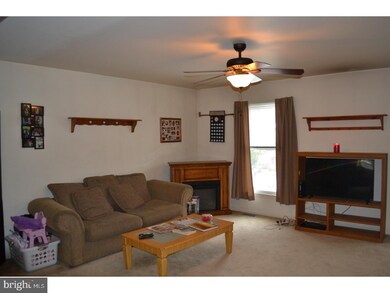
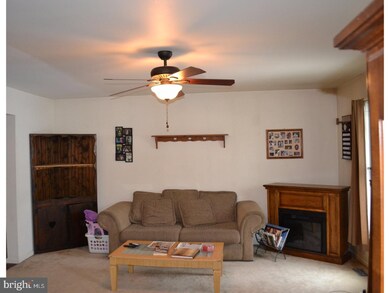
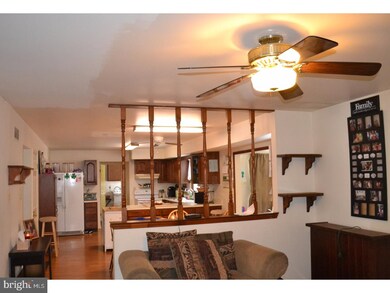
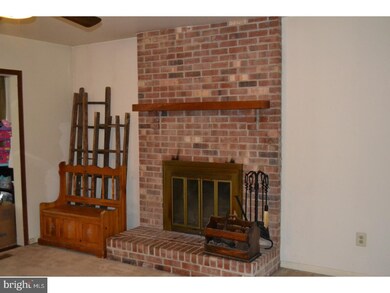
Wow! Welcome to 13 Bernard Street. This 5 Bedroom, 2 and 2 half bath Colonial style home is waiting for its new owner. At 2300 square feet, this beautiful home offers plenty of space throughout. An open concept awaits, offering an over-sized living room with wood burning fireplace, gorgeous formal dining room and wonderful eat-in kitchen. The family room sits off the kitchen. The large master bedroom includes a full on-suite bathroom and walk-in closet. 4 more generously sized bedrooms and a full hall bathroom complete the upper level. The walk-up attic is floored and ready to create an additional space for storage or great playroom. The finished basement adds an excellent space for entertaining. The large rear yard with deck and pool is perfect for relaxation or entertaining. Close to shopping/public transportation. This home will not last.
Last Agent to Sell the Property
(610) 565-1995 klrw709@kw.com Keller Williams Real Estate - Media License #RS331031 Listed on: 03/20/2017
Co-Listed By
(267) 560-2204 ebony@burkerealty.org Burke Realty Solutions License #RM424975
We collect this data history from publicly available records. To have your information removed, we recommend requesting removal directly through your county’s website.
Brenda Cole
Springer Realty Group
(610) 819-4498
47 Total Sales
3 in Upper Chichester
$285K - $400K Price Range
Debbie Wilson
Compass RE
(484) 922-9590
37 Total Sales
1 in Upper Chichester
$270,000 Price
Joseph Anthony Jr
CG Realty, LLC
(610) 510-7542
141 Total Sales
10 in Upper Chichester
$245K - $390K Price Range
Mr. Joseph Canale
EXP Realty, LLC
(267) 458-4107
87 Total Sales
1 in Upper Chichester
$560,000 Price
Jeniffer Benner
KW Empower
(484) 232-3293
226 Total Sales
1 in Upper Chichester
$375,900 Price
Mr. Leonard Tehrani
Empower Real Estate, LLC
(610) 756-2103
27 Total Sales
1 in Upper Chichester
$386,000 Price
We collect this data history from publicly available records. To have your information removed, we recommend requesting removal directly through your county’s website.
| Date | Buyer | Sale Price | Title Company |
|---|---|---|---|
| $315,000 | Nationwide Title Clearing | ||
| -- | None Available | ||
| $339,900 | Commonwealth Land Title Insu |
We collect this data history from publicly available records. To have your information removed, we recommend requesting removal directly through your county’s website.
| Date | Status | Borrower | Loan Amount |
|---|---|---|---|
| Open | $73,329 | ||
| Open | $309,294 | ||
| Previous Owner | $305,000 | ||
| Previous Owner | $314,000 | ||
| Previous Owner | $314,100 | ||
| Previous Owner | $305,910 | ||
| Previous Owner | $326,500 | ||
| Previous Owner | $138,164 |
We collect this data history from publicly available records. To have your information removed, we recommend requesting removal directly through your county’s website.
| Date | Event | Price | List to Sale | Price per Sq Ft |
|---|---|---|---|---|
| 06/28/2017 06/28/17 | Sold | $315,000 | -0.6% | $137 / Sq Ft |
| 05/14/2017 05/14/17 | Pending | -- | -- | -- |
| 05/13/2017 05/13/17 | Price Changed | $317,000 | +5.7% | $138 / Sq Ft |
| 03/20/2017 03/20/17 | For Sale | $299,900 | -- | $130 / Sq Ft |
We collect this data history from publicly available records. To have your information removed, we recommend requesting removal directly through your county’s website.
| Year | Tax Paid | Tax Assessment Tax Assessment Total Assessment is a certain percentage of the fair market value that is determined by local assessors to be the total taxable value of land and additions on the property. | Land | Improvement |
|---|---|---|---|---|
| 2026 | $10,981 | $296,620 | $80,800 | $215,820 |
| 2025 | $9,555 | $296,620 | $80,800 | $215,820 |
| 2024 | $9,555 | $287,580 | $80,800 | $206,780 |
| 2023 | $9,249 | $287,580 | $80,800 | $206,780 |
| 2022 | $9,023 | $287,580 | $80,800 | $206,780 |
| 2021 | $13,455 | $287,580 | $80,800 | $206,780 |
| 2020 | $8,724 | $173,030 | $55,340 | $117,690 |
| 2019 | $8,724 | $173,030 | $55,340 | $117,690 |
| 2018 | $8,748 | $173,030 | $0 | $0 |
| 2017 | $8,679 | $173,030 | $0 | $0 |
| 2016 | $950 | $173,030 | $0 | $0 |
| 2015 | $950 | $173,030 | $0 | $0 |
| 2014 | $950 | $173,030 | $0 | $0 |
Seller's Agent in 2017
Matt Curry
Keller Williams Real Estate - Media
(610) 585-5557
45 Total Sales
Seller Co-Listing Agent in 2017
Ebony Conner
Burke Realty Solutions
(267) 560-2204
6 Total Sales
Buyer's Agent in 2017
Joseph Gioia
RE/MAX
(215) 353-7669
85 Total Sales
Source: Bright MLS
MLS Number: 1000082004
APN: 09-00-00168-44
Disclaimer: Certain information contained herein is derived from information provided by parties other than Homes.com. All information provided is deemed reliable, but is not guaranteed to be accurate and should be independently verified.
The data relating to real estate for sale on this website appears in part through the BRIGHT Internet Data Exchange program, a voluntary cooperative exchange of property listing data between licensed real estate brokerage firms, and is provided by BRIGHT through a licensing agreement.
Listing information is from various brokers who participate in the Bright MLS IDX program and not all listings may be visible on the site.
The property information being provided on or through the website is for the personal, non-commercial use of consumers and such information may not be used for any purpose other than to identify prospective properties consumers may be interested in purchasing.
Some properties which appear for sale on the website may no longer be available because they are for instance, under contract, sold or are no longer being offered for sale.
Property information displayed is deemed reliable but is not guaranteed.
Copyright 2026 Bright MLS, Inc.
Ask me questions while you tour the home.