
Sherri Webb
Berkshire Hathaway HomeServices Georgia Properties
(901) 295-6906
76 Total Sales
5 in Cartersville
$192K - $360K Price Range
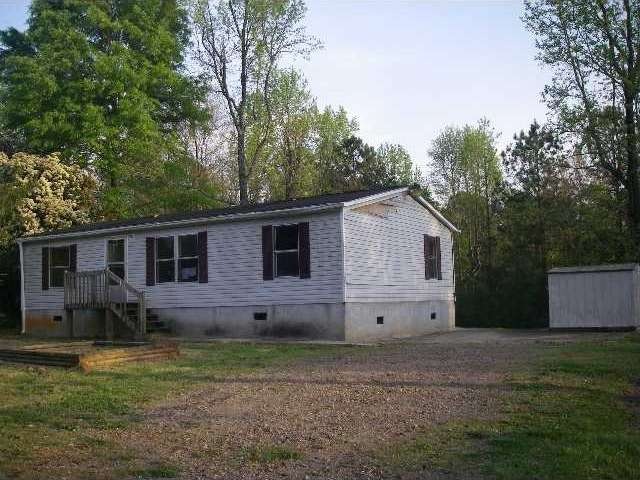
2000 FLEETWOOD MOBILE HOME ON CORNER LOT, CONVENIENT TO HWY 20 STAMP CREEK AND LAKE ALLATOONA. PERMANENT FOUNDATION, PARKING PAD, STORAGE BLDG. INVESTMENT OPPORTUNITY. SOLD AS-IS, NO POST CLOSING REPAIRS.Repair escrow $5500
Last Agent to Sell the Property
RE/MAX Town and Country License #333451 Listed on: 04/12/2012
We collect this data history from publicly available records. To have your information removed, we recommend requesting removal directly through your county’s website.
Sherri Webb
Berkshire Hathaway HomeServices Georgia Properties
(901) 295-6906
76 Total Sales
5 in Cartersville
$192K - $360K Price Range
Jacob Calvert
Ansley Real Estate Christie's Int'l Real Estate
(762) 265-9327
241 Total Sales
29 in Cartersville
$211K - $750K Price Range
Aljokita Dixon
eXp Realty
(866) 260-1466
31 Total Sales
2 in Cartersville
$198,000 Price Range
Regina Cox
Keller Williams Realty Northwest, LLC.
(770) 562-7168
133 Total Sales
121 in Cartersville
$30K - $560K Price Range
Bita Sheikhattar
Coldwell Banker Realty
(404) 996-1019
30 Total Sales
2 in Cartersville
$242,000 Price Range
Christian Reese
Berkshire Hathaway HomeServices Georgia Properties
(706) 786-4691
31 Total Sales
2 in Cartersville
$100,000 Price Range
We collect this data history from publicly available records. To have your information removed, we recommend requesting removal directly through your county’s website.
| Date | Buyer | Sale Price | Title Company |
|---|---|---|---|
| -- | -- | ||
| $12,500 | -- | ||
| $73,637 | -- | ||
| $73,637 | -- |
We collect this data history from publicly available records. To have your information removed, we recommend requesting removal directly through your county’s website.
| Date | Status | Borrower | Loan Amount |
|---|---|---|---|
| Previous Owner | $67,933 |
We collect this data history from publicly available records. To have your information removed, we recommend requesting removal directly through your county’s website.
| Year | Tax Paid | Tax Assessment Tax Assessment Total Assessment is a certain percentage of the fair market value that is determined by local assessors to be the total taxable value of land and additions on the property. | Land | Improvement |
|---|---|---|---|---|
| 2025 | $164 | $42,813 | $13,718 | $29,095 |
| 2024 | $164 | $38,893 | $9,798 | $29,095 |
| 2023 | $198 | $30,694 | $5,894 | $24,800 |
| 2022 | $164 | $30,578 | $5,778 | $24,800 |
| 2021 | $127 | $24,852 | $5,778 | $19,074 |
| 2020 | $175 | $24,852 | $5,778 | $19,074 |
| 2019 | $107 | $16,840 | $2,920 | $13,920 |
| 2018 | $107 | $16,840 | $2,920 | $13,920 |
| 2017 | $107 | $16,840 | $2,920 | $13,920 |
| 2016 | $107 | $16,840 | $2,920 | $13,920 |
| 2015 | $105 | $16,600 | $2,920 | $13,680 |
| 2014 | -- | $14,480 | $2,920 | $11,560 |
| 2013 | -- | $5,000 | $2,920 | $2,080 |
Seller's Agent in 2012
Dane Law
RE/MAX
(770) 655-9210
41 Total Sales
Buyer's Agent in 2012
Bobbie Jo Everidge
Northwest Communities Real Estate Group
(770) 366-3719
109 Total Sales
Source: First Multiple Listing Service (FMLS)
MLS Number: 5006625
Listings identified with the FMLS IDX logo come from FMLS and are held by brokerage firms other than the owner of this website. The listing brokerage is identified in any listing details. Information is deemed reliable but is not guaranteed. If you believe any FMLS listing contains material that infringes your copyrighted work please visit www.fmls.com/dmca to review our DMCA policy and learn how to submit a takedown request. © 2026 First Multiple Listing Service, Inc.
Disclaimer: Certain information contained herein is derived from information provided by parties other than Homes.com. All information provided is deemed reliable, but is not guaranteed to be accurate and should be independently verified.
Ask me questions while you tour the home.