
Deborah Evans
J. Barrett & Company
(351) 215-0813
114 Total Sales
1 in West Gloucester
$1,810,000 Price
Estimated Value: $649,666
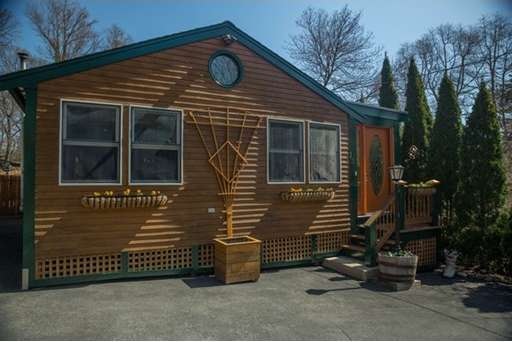
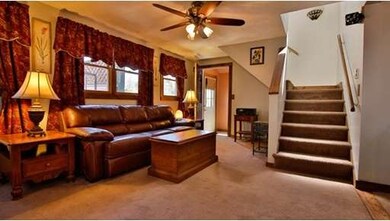
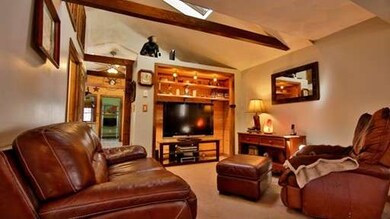
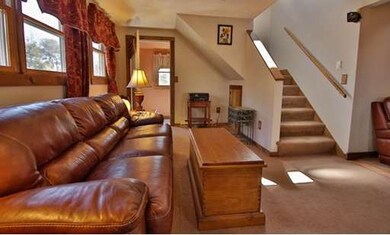
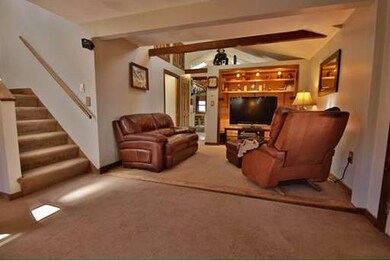
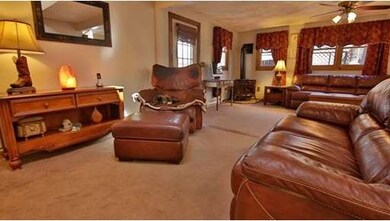
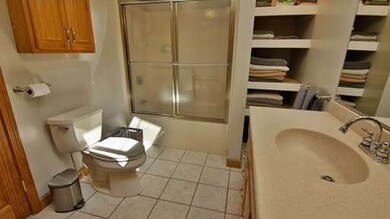
With Wingaersheek Beach nearby and deeded access over a dock and float at the foot of the street, this is the perfect home for the lover of the ocean, kayaking and swimming. Exceptionally well kept and completely renovated, the well thought out interior design maximizes use of the space. A large, bright kitchen with cathedral ceiling and skylights is big enough to include a comfortable dining area. It opens to the adjoining den adding plenty of room for entertaining guests. Just off the kitchen is the spacious living/family room which can accommodate any style of furniture and this leads to an exterior patio and deck. The outdoor shower on the deck is private and you'll look forward to warm weather just to use it. Everything about the house is comfortable and charming. The yard and gardens offer solace from a busy life and having the right to walk down to the dock out to Jones Creek is priceless.
Home Type
Single Family
Year Built
1952
Lot Details
6,970 Sq Ft Lot
We collect this data history from publicly available records. To have your information removed, we recommend requesting removal directly through your county’s website.
Deborah Evans
J. Barrett & Company
(351) 215-0813
114 Total Sales
1 in West Gloucester
$1,810,000 Price
Kelly Blagden
Churchill Properties
(351) 207-3384
16 Total Sales
1 in West Gloucester
$325,000 Price
Susan Ducharme
Coldwell Banker Realty Nashua
(351) 208-1032
56 Total Sales
1 in West Gloucester
$688,000 Price
Vivien Marcus
Keller Williams Realty Success
(351) 222-3144
50 Total Sales
1 in West Gloucester
$500,000 Price
Pete Castrichini
Barry Realty Group
(978) 416-5699
25 Total Sales
1 in West Gloucester
$700,000 Price
Katelyn Ciaramitaro
Engel & Volkers By the Sea
(978) 969-9322
28 Total Sales
2 in West Gloucester
$985K - $1.8M Price Range
We collect this data history from publicly available records. To have your information removed, we recommend requesting removal directly through your county’s website.
| Date | Buyer | Sale Price | Title Company |
|---|---|---|---|
| $300,000 | -- | ||
| Koscielecki Pauline | $83,000 | -- | |
| Mondello Frank | $127,000 | -- |
We collect this data history from publicly available records. To have your information removed, we recommend requesting removal directly through your county’s website.
| Date | Status | Borrower | Loan Amount |
|---|---|---|---|
| Open | -- | $285,000 | |
| Previous Owner | Landry Pauline F | $129,500 | |
| Previous Owner | Landry Martin J | $32,000 | |
| Previous Owner | Landry Martin J | $155,000 | |
| Previous Owner | Landry Pauline F | $20,000 | |
| Previous Owner | Landry Pauline F | $96,000 | |
| Previous Owner | Landry Martin K | $65,000 |
We collect this data history from publicly available records. To have your information removed, we recommend requesting removal directly through your county’s website.
| Year | Tax Paid | Tax Assessment Tax Assessment Total Assessment is a certain percentage of the fair market value that is determined by local assessors to be the total taxable value of land and additions on the property. | Land | Improvement |
|---|---|---|---|---|
| 2025 | $4,408 | $453,500 | $138,700 | $314,800 |
| 2024 | $4,249 | $436,700 | $132,100 | $304,600 |
| 2023 | $4,354 | $411,100 | $118,000 | $293,100 |
| 2022 | $4,161 | $354,700 | $102,600 | $252,100 |
| 2021 | $4,074 | $327,500 | $93,300 | $234,200 |
| 2020 | $3,854 | $312,600 | $93,300 | $219,300 |
| 2019 | $3,794 | $299,000 | $93,300 | $205,700 |
| 2018 | $3,701 | $286,200 | $93,300 | $192,900 |
| 2017 | $3,585 | $271,800 | $88,900 | $182,900 |
| 2016 | $3,473 | $255,200 | $109,100 | $146,100 |
| 2015 | $3,291 | $241,100 | $109,100 | $132,000 |
Seller's Agent in 2015
Ruth Pino
RE/MAX
(978) 764-6710
15 in this area
113 Total Sales
Buyer's Agent in 2015
Patty Knaggs
RE/MAX
(978) 290-1407
4 in this area
16 Total Sales
Source: MLS Property Information Network (MLS PIN)
MLS Number: 71818200
APN: GLOU-000246-000025
Disclaimer: Certain information contained herein is derived from information provided by parties other than Homes.com. All information provided is deemed reliable, but is not guaranteed to be accurate and should be independently verified.
The property listing data and information, or the Images, set forth herein were provided to MLS Property Information Network, Inc. from third party sources, including sellers, lessors and public records, and were compiled by MLS Property Information Network, Inc. The property listing data and information, and the Images, are for the personal, non-commercial use of consumers having a good faith interest in purchasing or leasing listed properties of the type displayed to them and may not be used for any purpose other than to identify prospective properties which such consumers may have a good faith interest in purchasing or leasing. MLS Property Information Network, Inc. and its subscribers disclaim any and all representations and warranties as to the accuracy of the property listing data and information, or as to the accuracy of any of the Images, set forth herein.
Ask me questions while you tour the home.