
Rose Eapen
Berkshire Hathaway NE Prop.
(959) 215-6399
16 Total Sales
1 in Colchester
$360,000 Price
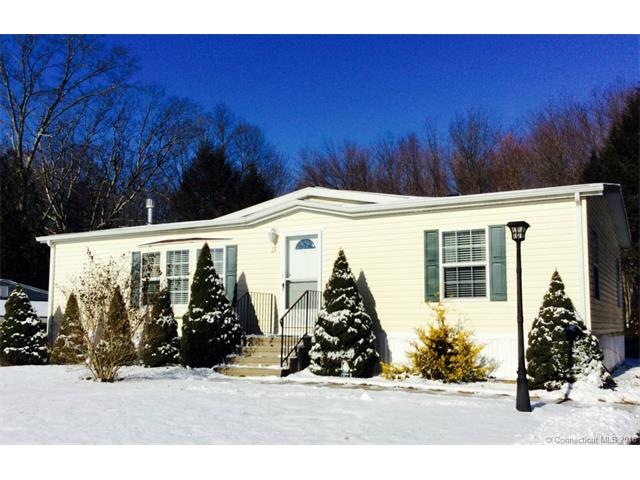
Gorgeous well maintained, 2006 Ranch Style Mobile home. Located in quiet setting and spectacular move-in condition. Cathedral ceilings, newer appliances, large eat-in kitchen, with plenty of storage. Great sized living/family room with gas fireplace and Breakfast bar. Large rear deck leads to good size back yard that backs up to woods. Park rules Apply. Sale Subject to Park Approval. Land-lease Required.
Last Agent to Sell the Property
KW Legacy Partners License #RES.0795379 Listed on: 01/15/2015
Rose Eapen
Berkshire Hathaway NE Prop.
(959) 215-6399
16 Total Sales
1 in Colchester
$360,000 Price
Patrick Farley
Statewide Premier Prop. LLC
(860) 259-4044
76 Total Sales
3 in Colchester
$196K - $420K Price Range
Lisa Bernard
Coldwell Banker Realty
(959) 500-5073
82 Total Sales
1 in Colchester
$200,000 Price
Cheryl Zalewski
eXp Realty
(860) 783-7745
108 Total Sales
3 in Colchester
$150K - $520K Price Range
Shelly Cumpstone
Coldwell Banker Realty
(959) 265-7736
126 Total Sales
2 in Colchester
$326K - $411K Price Range
Cathy Gonyo
RE/MAX Legends
(959) 500-6704
81 Total Sales
2 in Colchester
$390K - $500K Price Range
We collect this data history from publicly available records. To have your information removed, we recommend requesting removal directly through your county’s website.
| Date | Event | Price | List to Sale | Price per Sq Ft |
|---|---|---|---|---|
| 06/15/2015 06/15/15 | Sold | $63,000 | -9.4% | $53 / Sq Ft |
| 04/28/2015 04/28/15 | Pending | -- | -- | -- |
| 01/15/2015 01/15/15 | For Sale | $69,500 | -- | $59 / Sq Ft |
We collect this data history from publicly available records. To have your information removed, we recommend requesting removal directly through your county’s website.
| Year | Tax Paid | Tax Assessment Tax Assessment Total Assessment is a certain percentage of the fair market value that is determined by local assessors to be the total taxable value of land and additions on the property. | Land | Improvement |
|---|---|---|---|---|
| 2025 | $1,496 | $50,000 | $0 | $50,000 |
| 2024 | $1,434 | $50,000 | $0 | $50,000 |
| 2023 | $1,361 | $50,000 | $0 | $50,000 |
| 2022 | $1,354 | $50,000 | $0 | $50,000 |
| 2021 | $1,435 | $43,700 | $0 | $43,700 |
| 2020 | $1,435 | $43,700 | $0 | $43,700 |
| 2019 | $1,435 | $43,700 | $0 | $43,700 |
| 2018 | $1,411 | $43,700 | $0 | $43,700 |
| 2017 | $1,415 | $43,700 | $0 | $43,700 |
| 2016 | $1,536 | $49,700 | $0 | $49,700 |
| 2015 | $1,529 | $49,700 | $0 | $49,700 |
| 2014 | $1,519 | $49,700 | $0 | $49,700 |
Seller's Agent in 2015
Ryan Vigue
KW Legacy Partners
(860) 993-3669
8 Total Sales
Source: SmartMLS
MLS Number: G10015714
Disclaimer: Certain information contained herein is derived from information provided by parties other than Homes.com. All information provided is deemed reliable, but is not guaranteed to be accurate and should be independently verified.
IDX information is provided exclusively for personal, non-commercial use, and may not be used for any purpose other than to identify prospective properties consumers may be interested in purchasing. Information is deemed reliable but not guaranteed.
Ask me questions while you tour the home.