
Calvin Jones
Responds Quickly
Realty Mark Advantage
(856) 559-7108
32 Total Sales
8 in Winslow
$190K - $370K Price Range

Estimated Value: $444,000 - $503,000
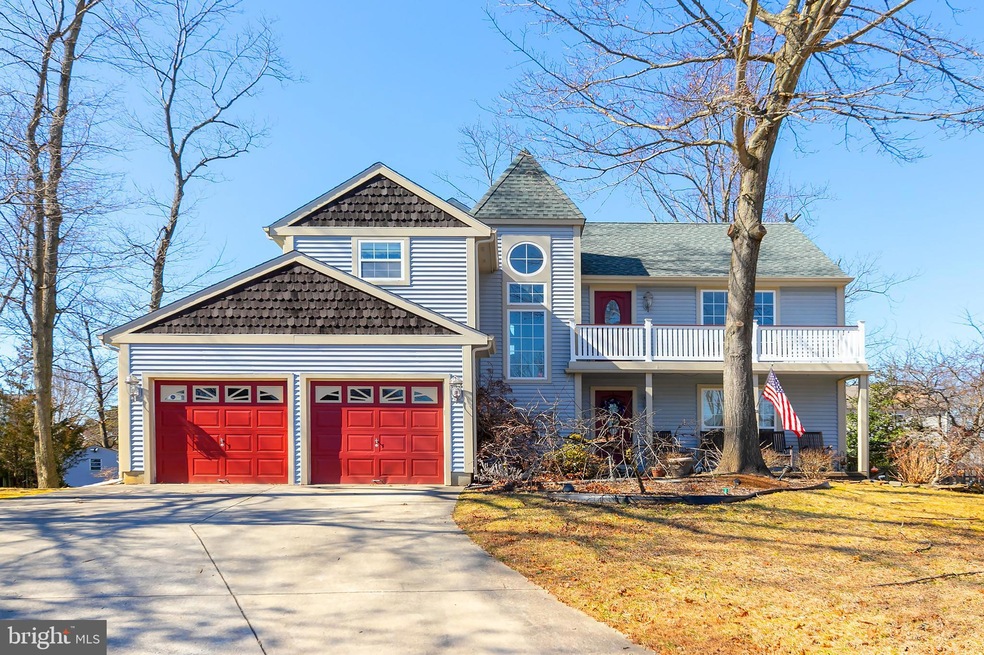
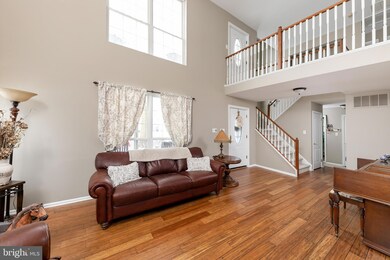
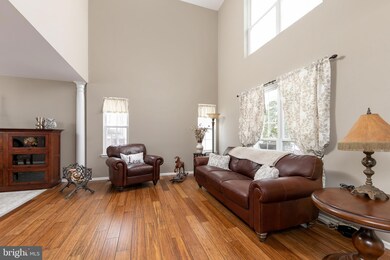
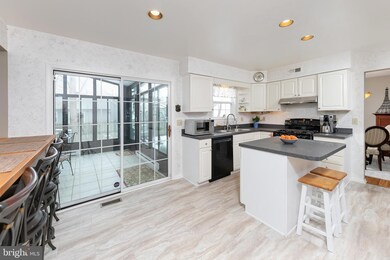
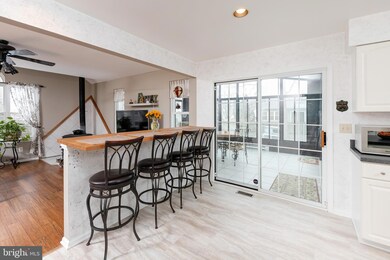
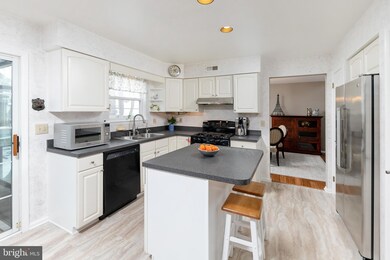
Truly a cut above in a highly desired neighborhood! Welcome to 13 Carroll Ct. in Wyndam Hill with the rarest floor plan suited for today's lifestyle. Nestled on top of the hill in the secluded cul-de-sac surrounded by mature landscaping. You are greeted with the covered front porch and step onto brand new, solid 4" hardwood flooring. The bright and airy formal two story living room opens into the dining room. Kitchen offers new flooring, center island, pantry, recessed lighting, stainless steel double sink and vast breakfast bar! The rear sliding doors open into the enclosed sun room with 3 walls of windows, tiled flooring and ceiling fan. The family room opens into the kitchen and features a wood burning stove that GREATLY reduces your winter heating bills. Separate first floor laundry room and updated half bath complete the main level. Brand new carpeting on the stairs, second level hallway and all bedrooms. Master bedroom is pristine and neutral with a massive master bathroom with a stunning vanity and impressive closets! Two additional nice sized bedrooms, hall bath and a unique second floor balcony for the unexpected. Full basement with dedicated wood shop for the tinkerer. Rear yard is tranquil and private. Natural gas heat, central air, public water and sewer. Come check out the unexpected!
Last Agent to Sell the Property
(856) 343-6000 nancy.casey@foxroach.com BHHS Fox & Roach-Mullica Hill South License #572553 Listed on: 03/22/2019
Last Buyer's Agent
(856) 227-1950 khansbury@weichertrealtors.net Weichert Realtors-Turnersville License #0560961
We collect this data history from publicly available records. To have your information removed, we recommend requesting removal directly through your county’s website.
Calvin Jones
Realty Mark Advantage
(856) 559-7108
32 Total Sales
8 in Winslow
$190K - $370K Price Range
Maria Jobes-Hogan
BHHS Fox & Roach-Mt Laurel
(856) 372-4035
98 Total Sales
1 in Winslow
$232,000 Price
Tony Esposito
RE/MAX Aspire
(215) 544-3379
275 Total Sales
1 in Winslow
$199,500 Price
Serena Lin
Keller Williams Main Line
(848) 281-0836
63 Total Sales
1 in Winslow
$429,900 Price
Andrea Schilling
Keller Williams Hometown
(267) 310-3162
51 Total Sales
2 in Winslow
$212K - $240K Price Range
Nativita Warner
Keller Williams Premier
(267) 394-9886
102 Total Sales
15 in Winslow
$155K - $507K Price Range
We collect this data history from publicly available records. To have your information removed, we recommend requesting removal directly through your county’s website.
| Date | Buyer | Sale Price | Title Company |
|---|---|---|---|
| $251,250 | Core Title | ||
| Brown Ronald A | -- | Stewart Title |
We collect this data history from publicly available records. To have your information removed, we recommend requesting removal directly through your county’s website.
| Date | Status | Borrower | Loan Amount |
|---|---|---|---|
| Open | $213,563 | ||
| Previous Owner | Brown Ronald A | $152,000 |
We collect this data history from publicly available records. To have your information removed, we recommend requesting removal directly through your county’s website.
| Date | Event | Price | List to Sale | Price per Sq Ft |
|---|---|---|---|---|
| 10/28/2019 10/28/19 | Sold | $251,250 | -3.3% | $109 / Sq Ft |
| 08/28/2019 08/28/19 | Pending | -- | -- | -- |
| 08/27/2019 08/27/19 | Price Changed | $259,900 | +4.0% | $113 / Sq Ft |
| 04/25/2019 04/25/19 | For Sale | $249,900 | 0.0% | $109 / Sq Ft |
| 03/25/2019 03/25/19 | Pending | -- | -- | -- |
| 03/22/2019 03/22/19 | For Sale | $249,900 | -- | $109 / Sq Ft |
We collect this data history from publicly available records. To have your information removed, we recommend requesting removal directly through your county’s website.
| Year | Tax Paid | Tax Assessment Tax Assessment Total Assessment is a certain percentage of the fair market value that is determined by local assessors to be the total taxable value of land and additions on the property. | Land | Improvement |
|---|---|---|---|---|
| 2026 | $9,102 | $228,800 | $50,000 | $178,800 |
| 2025 | $9,102 | $228,800 | $50,000 | $178,800 |
| 2024 | $8,692 | $228,800 | $50,000 | $178,800 |
| 2023 | $8,692 | $228,800 | $50,000 | $178,800 |
| 2022 | $8,424 | $228,800 | $50,000 | $178,800 |
| 2021 | $8,328 | $228,800 | $50,000 | $178,800 |
| 2020 | $8,255 | $228,800 | $50,000 | $178,800 |
| 2019 | $8,205 | $228,800 | $50,000 | $178,800 |
| 2018 | $8,093 | $228,800 | $50,000 | $178,800 |
| 2017 | $7,949 | $228,800 | $50,000 | $178,800 |
| 2016 | $7,848 | $228,800 | $50,000 | $178,800 |
| 2015 | $7,733 | $228,800 | $50,000 | $178,800 |
| 2014 | $7,562 | $228,800 | $50,000 | $178,800 |
Seller's Agent in 2019
Nancy Casey
BHHS Fox & Roach
(609) 560-7517
87 Total Sales
Buyer's Agent in 2019
Laura Tucker
Weichert Corporate
(856) 275-6345
24 Total Sales
Source: Bright MLS
MLS Number: NJCD349598
APN: 36-00402-04-00043
Disclaimer: Certain information contained herein is derived from information provided by parties other than Homes.com. All information provided is deemed reliable, but is not guaranteed to be accurate and should be independently verified.
The data relating to real estate for sale on this website appears in part through the BRIGHT Internet Data Exchange program, a voluntary cooperative exchange of property listing data between licensed real estate brokerage firms, and is provided by BRIGHT through a licensing agreement.
Listing information is from various brokers who participate in the Bright MLS IDX program and not all listings may be visible on the site.
The property information being provided on or through the website is for the personal, non-commercial use of consumers and such information may not be used for any purpose other than to identify prospective properties consumers may be interested in purchasing.
Some properties which appear for sale on the website may no longer be available because they are for instance, under contract, sold or are no longer being offered for sale.
Property information displayed is deemed reliable but is not guaranteed.
Copyright 2026 Bright MLS, Inc.
Ask me questions while you tour the home.