
Frank Punzi
EXP Realty, LLC
(856) 898-3569
153 Total Sales
2 in Marlton
$387K - $425K Price Range
Estimated Value: $561,000 - $622,611
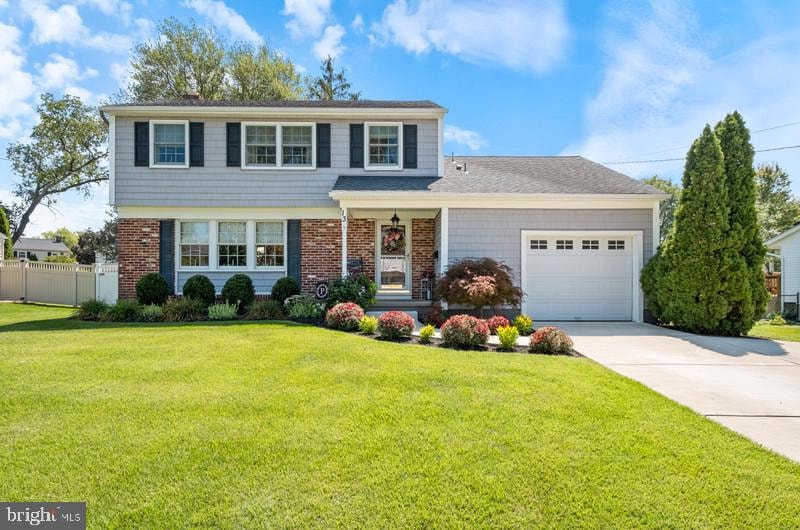
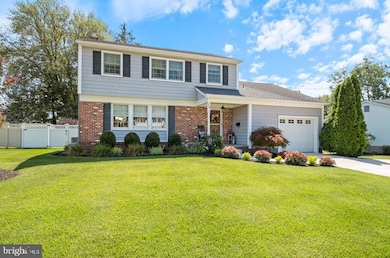
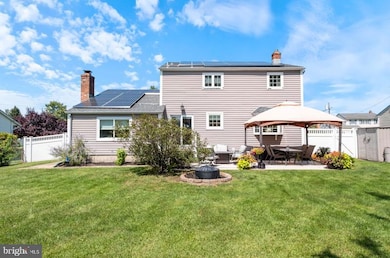
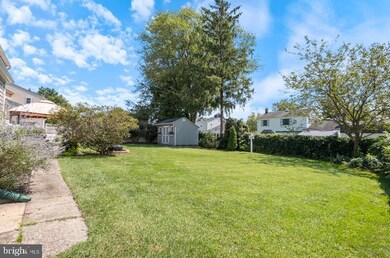
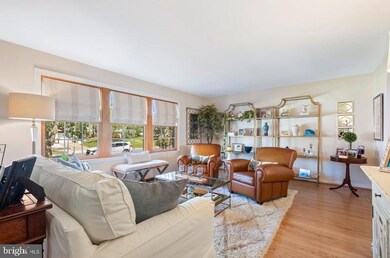
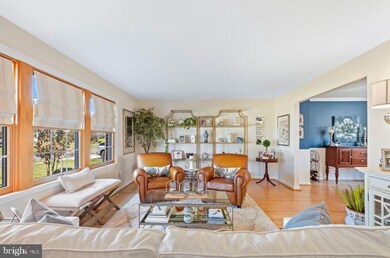
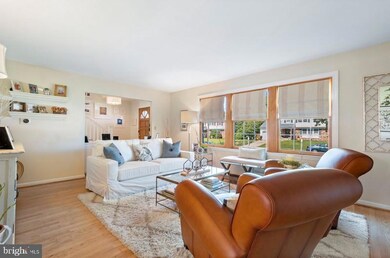
Open house scheduled for Sunday 9/8/24 is cancelled. Introducing a beautiful colonial home in Woodstream awaits you . This home has four bedrooms and two full bathrooms. As you make your way around this home many updated features add to the charm and character that you will love. The kitchen is newer and has 42" cabinets, quartz counter tops, peninsula with roll out trays, and sliders to the backyard and covered patio. A generous family room next to the kitchen features built-in shelving, hard wood flooring and plenty of natural lighting. Also included is a gas fireplace for those cozy fall and winter nights! A newer (2020) laundry room with front loading washer and dryer and loads of storage along with a full bath with tiled stand up shower (2020) adjacent to family room. Half of the garage has been converted to a bonus room which could have many uses. There are hardwood floors throughout the main level. Completing the main level is a full dining room with Wainscoting and rich paint. The living room has great natural lighting provided by three front windows. Upstairs you will entertained with a remodeled bathroom complete with tub/shower and tile floor. The 2nd level also has hardwood floors and each bedroom includes a ceiling fan. The primary bedroom has room for a king size bed. There are three other bedrooms to take care of your family. For additional space please enjoy the finished basement. Recessed lighting and wainscoting enhance the appearance of this area. Completely carpeted and large enough for games and other activities. Additional storage space for whatever you have. The HVAC was updated in (7/21) and the hotwater heater in (2019). There are high quality pella windows throughout the home. The backyard has a finished canopy covered patio for all those family outings. The backyard shed can handle all the toys and lawn equipment. Please call to tour this home as it well not last long.
Last Agent to Sell the Property
(856) 210-3000 marc@marcricci.com Prime Realty Partners License #8077011 Listed on: 09/04/2024
We collect this data history from publicly available records. To have your information removed, we recommend requesting removal directly through your county’s website.
Frank Punzi
EXP Realty, LLC
(856) 898-3569
153 Total Sales
2 in Marlton
$387K - $425K Price Range
Michelle Smith
Weichert Realtors-Turnersville
(856) 460-2123
107 Total Sales
1 in Marlton
$285,000 Price
Diana Mahoney
Long & Foster Real Estate, Inc.
(856) 528-8929
50 Total Sales
1 in Marlton
$430,000 Price
Laurence Peterson
OMNI Real Estate Professionals
(640) 900-3392
71 Total Sales
3 in Marlton
$317K - $440K Price Range
Nancy Sullivan
Compass New Jersey, LLC - Haddon Township
(267) 369-2330
38 Total Sales
1 in Marlton
$430,000 Price
Robert Greenblatt
Weichert Realtors - Moorestown
(856) 543-2574
562 Total Sales
10 in Marlton
$230K - $525K Price Range
We collect this data history from publicly available records. To have your information removed, we recommend requesting removal directly through your county’s website.
| Date | Buyer | Sale Price | Title Company |
|---|---|---|---|
| $560,000 | None Listed On Document | ||
| $315,000 | Elite Choice Title |
We collect this data history from publicly available records. To have your information removed, we recommend requesting removal directly through your county’s website.
| Date | Status | Borrower | Loan Amount |
|---|---|---|---|
| Open | $504,000 | ||
| Previous Owner | $31,500 | ||
| Previous Owner | $252,000 |
We collect this data history from publicly available records. To have your information removed, we recommend requesting removal directly through your county’s website.
| Date | Event | Price | List to Sale | Price per Sq Ft |
|---|---|---|---|---|
| 10/28/2024 10/28/24 | Sold | $560,000 | +6.7% | $225 / Sq Ft |
| 09/09/2024 09/09/24 | Pending | -- | -- | -- |
| 09/09/2024 09/09/24 | Off Market | $525,000 | -- | -- |
| 09/04/2024 09/04/24 | For Sale | $525,000 | -- | $211 / Sq Ft |
We collect this data history from publicly available records. To have your information removed, we recommend requesting removal directly through your county’s website.
| Year | Tax Paid | Tax Assessment Tax Assessment Total Assessment is a certain percentage of the fair market value that is determined by local assessors to be the total taxable value of land and additions on the property. | Land | Improvement |
|---|---|---|---|---|
| 2026 | $9,754 | $264,400 | $100,000 | $164,400 |
| 2025 | $9,754 | $264,400 | $100,000 | $164,400 |
| 2024 | $8,495 | $264,400 | $100,000 | $164,400 |
| 2023 | $8,495 | $264,400 | $100,000 | $164,400 |
| 2022 | $8,114 | $264,400 | $100,000 | $164,400 |
| 2021 | $7,924 | $264,400 | $100,000 | $164,400 |
| 2020 | $7,720 | $261,000 | $100,000 | $161,000 |
| 2019 | $7,658 | $261,000 | $100,000 | $161,000 |
| 2018 | $7,551 | $261,000 | $100,000 | $161,000 |
| 2017 | $7,462 | $261,000 | $100,000 | $161,000 |
| 2016 | $7,279 | $261,000 | $100,000 | $161,000 |
| 2015 | $7,151 | $261,000 | $100,000 | $161,000 |
| 2014 | $6,948 | $261,000 | $100,000 | $161,000 |
D
Seller's Agent in 2024
DANIEL WOOD
Prime Realty Partners
(609) 314-1814
9 Total Sales
Buyer's Agent in 2024
Julie Franklin
RE/MAX
(215) 439-2236
39 Total Sales
Source: Bright MLS
MLS Number: NJBL2072054
APN: 13-00003-21-00009
Disclaimer: Certain information contained herein is derived from information provided by parties other than Homes.com. All information provided is deemed reliable, but is not guaranteed to be accurate and should be independently verified.
The data relating to real estate for sale on this website appears in part through the BRIGHT Internet Data Exchange program, a voluntary cooperative exchange of property listing data between licensed real estate brokerage firms, and is provided by BRIGHT through a licensing agreement.
Listing information is from various brokers who participate in the Bright MLS IDX program and not all listings may be visible on the site.
The property information being provided on or through the website is for the personal, non-commercial use of consumers and such information may not be used for any purpose other than to identify prospective properties consumers may be interested in purchasing.
Some properties which appear for sale on the website may no longer be available because they are for instance, under contract, sold or are no longer being offered for sale.
Property information displayed is deemed reliable but is not guaranteed.
Copyright 2026 Bright MLS, Inc.
Ask me questions while you tour the home.