
Beverlee Vidoli
RE/MAX Realty Experts
(781) 537-0770
131 Total Sales
1 in Golden Triangle
$610,000 Price

Estimated Value: $530,000 - $629,000
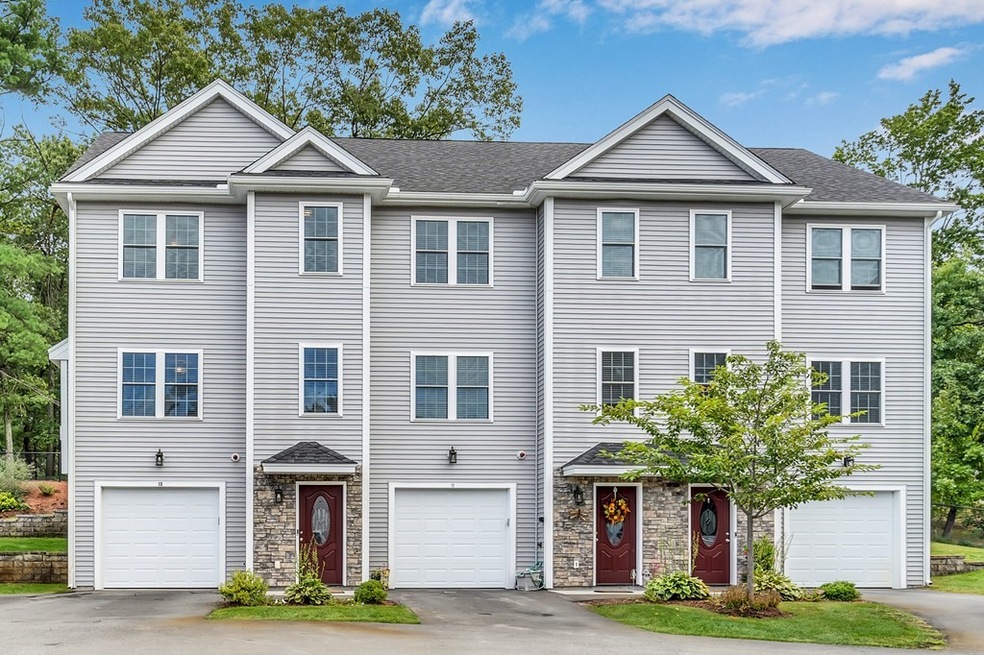
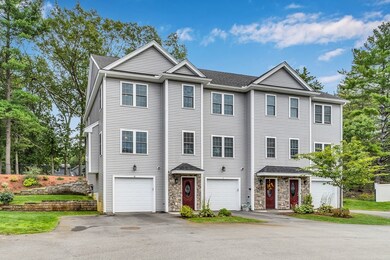
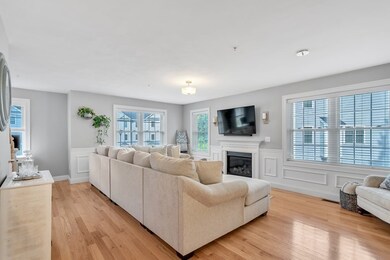
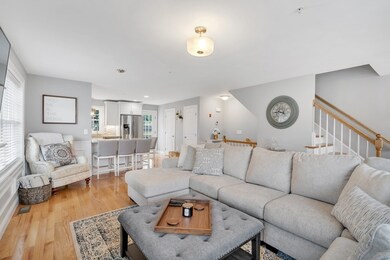
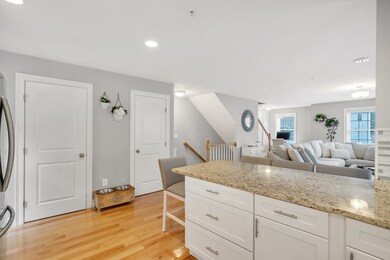
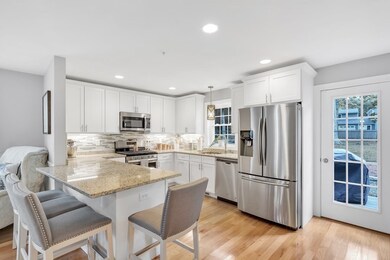
Don't miss your chance to own a three-year young beautiful townhome set in a small quaint complex. This end unit home boasts an open first floor plan with gleaming hard wood floors, gas fireplace and wainscoting. Additionally, you will find a beautiful kitchen with granite counter tops, tile backsplash and plenty of cabinet space. A spacious deck and tiled half bath complete the first floor. The second floor has two bedrooms including the master bedroom with stepped ceiling, fan and walk in closet. The bathroom includes tile flooring, a double vanity with granite counter as well as a soaking tub with tile surround. A second-floor laundry space rounds out the second floor. The basement includes an additional finished bonus room as well as more storage and a utilities area. All stainless-steel appliances and washer & dryer are included in the sale. Just move in and enjoy!
Last Agent to Sell the Property
Keller Williams Realty-Merrimack Listed on: 09/23/2021
We collect this data history from publicly available records. To have your information removed, we recommend requesting removal directly through your county’s website.
Beverlee Vidoli
RE/MAX Realty Experts
(781) 537-0770
131 Total Sales
1 in Golden Triangle
$610,000 Price
Tracy Spaniol
RE/MAX Encore
(781) 332-5496
85 Total Sales
1 in Golden Triangle
$742,000 Price
Sonia Rollins
EXIT Premier Real Estate
(781) 653-7556
134 Total Sales
1 in Golden Triangle
$450,000 Price
The Ternullo Real Estate Team
Leading Edge Real Estate
(351) 666-8244
126 Total Sales
1 in Golden Triangle
$451,000 Price
Maria LeBlanc
Lamacchia Realty, Inc.
(774) 208-9151
67 Total Sales
2 in Golden Triangle
$500K - $565K Price Range
Chandrika Shah
Berkshire Hathaway HomeServices Verani Realty
(351) 215-0597
53 Total Sales
2 in Golden Triangle
$721K - $742K Price Range
We collect this data history from publicly available records. To have your information removed, we recommend requesting removal directly through your county’s website.
| Date | Buyer | Sale Price | Title Company |
|---|---|---|---|
| $445,000 | None Available |
We collect this data history from publicly available records. To have your information removed, we recommend requesting removal directly through your county’s website.
| Date | Status | Borrower | Loan Amount |
|---|---|---|---|
| Open | $158,700 | ||
| Open | Marcin Alex | $407,949 | |
| Previous Owner | Timm Nathan M | $371,450 |
We collect this data history from publicly available records. To have your information removed, we recommend requesting removal directly through your county’s website.
| Date | Event | Price | List to Sale | Price per Sq Ft |
|---|---|---|---|---|
| 11/10/2021 11/10/21 | Sold | $445,000 | +6.0% | $339 / Sq Ft |
| 09/28/2021 09/28/21 | Pending | -- | -- | -- |
| 09/23/2021 09/23/21 | For Sale | $419,900 | -- | $320 / Sq Ft |
We collect this data history from publicly available records. To have your information removed, we recommend requesting removal directly through your county’s website.
| Year | Tax Paid | Tax Assessment Tax Assessment Total Assessment is a certain percentage of the fair market value that is determined by local assessors to be the total taxable value of land and additions on the property. | Land | Improvement |
|---|---|---|---|---|
| 2025 | $7,527 | $541,500 | $0 | $541,500 |
| 2024 | $6,815 | $500,400 | $0 | $500,400 |
| 2023 | $6,426 | $447,200 | $0 | $447,200 |
| 2022 | $6,176 | $391,600 | $0 | $391,600 |
| 2021 | $5,843 | $371,200 | $0 | $371,200 |
| 2020 | $5,994 | $364,400 | $0 | $364,400 |
| 2019 | $5,873 | $359,200 | $0 | $359,200 |
JD
Seller's Agent in 2021
Joseph D'Amico
Keller Williams Realty-Merrimack
(978) 551-0631
1 in this area
11 Total Sales
Buyer's Agent in 2021
Gregory Kydd
Coldwell Banker Realty
(978) 866-6641
1 in this area
66 Total Sales
Source: MLS Property Information Network (MLS PIN)
MLS Number: 72899081
APN: CHEL M:0074 B:0275 L:18 U:9
Disclaimer: Certain information contained herein is derived from information provided by parties other than Homes.com. All information provided is deemed reliable, but is not guaranteed to be accurate and should be independently verified.
The property listing data and information, or the Images, set forth herein were provided to MLS Property Information Network, Inc. from third party sources, including sellers, lessors and public records, and were compiled by MLS Property Information Network, Inc. The property listing data and information, and the Images, are for the personal, non-commercial use of consumers having a good faith interest in purchasing or leasing listed properties of the type displayed to them and may not be used for any purpose other than to identify prospective properties which such consumers may have a good faith interest in purchasing or leasing. MLS Property Information Network, Inc. and its subscribers disclaim any and all representations and warranties as to the accuracy of the property listing data and information, or as to the accuracy of any of the Images, set forth herein.
Ask me questions while you tour the home.