G
Seller's Agent in 2025
Gregory McCarthy
Houlihan Lawrence Inc.
(914) 906-3465
38 Total Sales
Estimated Value: $1,006,000 - $1,120,000
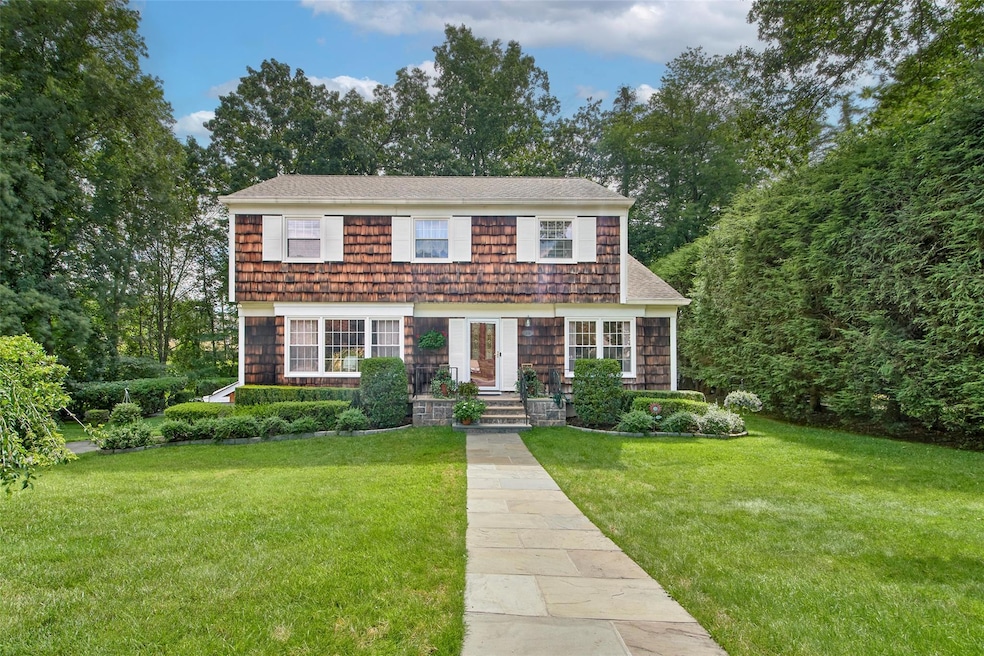
Welcome to 13 Colonial Lane...A charming and meticulously maintained Colonial on a picturesque cul-de-sac in Valhalla. This prime lot on sought-after street has a beautifully manicured property which offers serene surroundings. This 4 Bedroom-2.5 Bath home boasts modern finishes throughout which includes hardwood floors on both levels and central air. Spacious living room, formal dining room, family room with brick wood burning fireplace, modern kitchen w/ updated stainless steel appliances and kitchen island w granite countertop, powder room and 1st floor laundry room. Primary bedroom w/ ensuite bath and spacious walk-in closet, 3 additional bedrooms and hall bath. Two-Car Garage.
Last Agent to Sell the Property
Houlihan Lawrence Inc. Brokerage Phone: 914-967-7680 License #30MC0902654 Listed on: 07/25/2025

We collect this data history from publicly available records. To have your information removed, we recommend requesting removal directly through your county’s website.
We collect this data history from publicly available records. To have your information removed, we recommend requesting removal directly through your county’s website.
| Date | Buyer | Sale Price | Title Company |
|---|---|---|---|
| $1,050,000 | Stewart Title Guaranty Company | ||
| -- | None Listed On Document | ||
| -- | -- |
We collect this data history from publicly available records. To have your information removed, we recommend requesting removal directly through your county’s website.
| Date | Status | Borrower | Loan Amount |
|---|---|---|---|
| Open | $806,500 |
We collect this data history from publicly available records. To have your information removed, we recommend requesting removal directly through your county’s website.
| Date | Event | Price | List to Sale | Price per Sq Ft |
|---|---|---|---|---|
| 11/21/2025 11/21/25 | Sold | $1,050,000 | +7.7% | $518 / Sq Ft |
| 08/14/2025 08/14/25 | Pending | -- | -- | -- |
| 07/25/2025 07/25/25 | For Sale | $975,000 | -- | $481 / Sq Ft |
We collect this data history from publicly available records. To have your information removed, we recommend requesting removal directly through your county’s website.
| Year | Tax Paid | Tax Assessment Tax Assessment Total Assessment is a certain percentage of the fair market value that is determined by local assessors to be the total taxable value of land and additions on the property. | Land | Improvement |
|---|---|---|---|---|
| 2025 | -- | $9,850 | $1,750 | $8,100 |
| 2024 | $19,355 | $9,850 | $1,750 | $8,100 |
| 2023 | $17,065 | $9,850 | $1,750 | $8,100 |
| 2022 | $17,147 | $9,850 | $1,750 | $8,100 |
| 2021 | $18,782 | $9,850 | $1,750 | $8,100 |
| 2020 | $17,990 | $9,850 | $1,750 | $8,100 |
| 2019 | $19,641 | $9,850 | $1,750 | $8,100 |
| 2018 | $17,115 | $9,850 | $1,750 | $8,100 |
| 2017 | $5,335 | $9,850 | $1,750 | $8,100 |
| 2016 | $18,331 | $9,850 | $1,750 | $8,100 |
| 2015 | -- | $9,850 | $1,750 | $8,100 |
| 2014 | -- | $9,850 | $1,750 | $8,100 |
| 2013 | -- | $9,850 | $1,750 | $8,100 |
G
Seller's Agent in 2025
Gregory McCarthy
Houlihan Lawrence Inc.
(914) 906-3465
38 Total Sales
Buyer's Agent in 2025
Andrea Pezza
Houlihan Lawrence Inc.
(914) 274-7611
19 Total Sales
Source: OneKey® MLS
MLS Number: 892816
APN: 3489-117-007-00001-029-0000
Disclaimer: Certain information contained herein is derived from information provided by parties other than Homes.com. All information provided is deemed reliable, but is not guaranteed to be accurate and should be independently verified.
The data relating to real estate for sale or lease on this web site comes in part from OneKey® MLS. Real estate listings held by brokerage firms other than Ten-X are marked with the OneKey® MLS logo or an abbreviated logo and detailed information about them includes the name of the listing broker.
Based on information submitted to the MLS GRID. All data is obtained from various sources and may not have been verified by broker or MLS GRID. Supplied Open House Information is subject to change without notice. All information should be independently reviewed and verified for accuracy. Properties may or may not be listed by the office/agent presenting the information. Some IDX listings have been excluded from this website. IDX information is provided exclusively for personal, non-commercial use, and may not be used for any purpose other than to identify prospective properties consumers may be interested in purchasing.
Information is deemed reliable but not guaranteed.
Copyright 2026 OneKey® MLS. All rights reserved.
Based on information submitted to the MLS GRID
Listings courtesy of OneKey® MLS as distributed by MLS GRID
Ask me questions while you tour the home.