
Key Nova Group
Stuart St James, Inc.
(978) 788-8152
22 Total Sales
1 in The East End
$615,000 Price


Estimated Value: $566,000 - $619,221
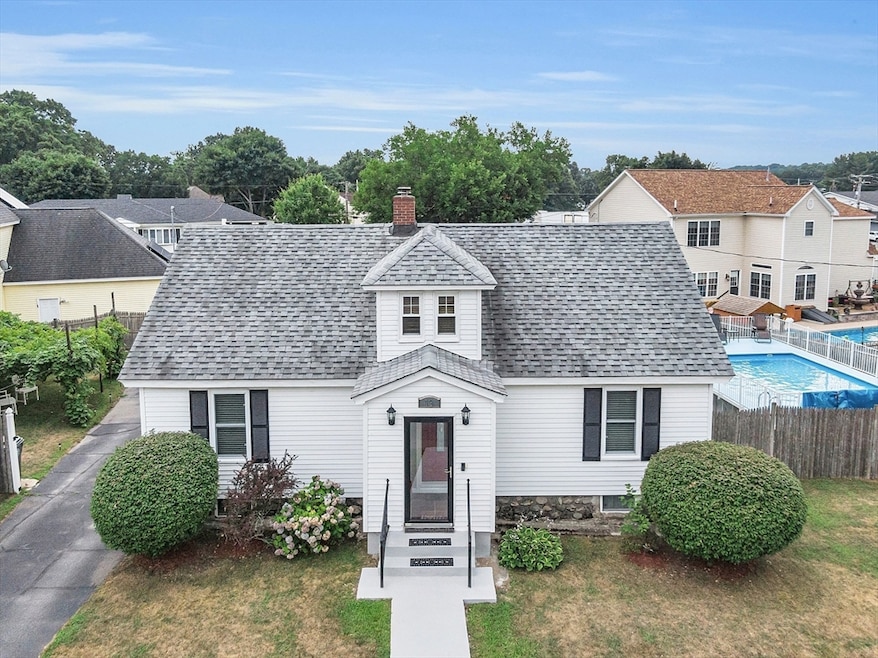
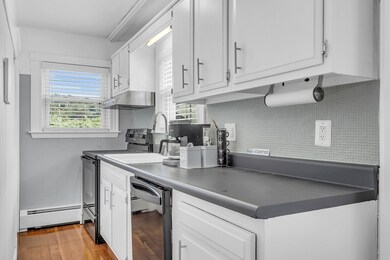
Welcome to The Valley neighborhood of Methuen! This move-in ready gem has been meticulously maintained & loved, offering a blend of character & modern comfort. The kitchen is truly the heart of this property and is surrounded by the living room, 2-bedrooms, full bath & an office/flex room. The attic is tastefully finished with a bedroom, large open closet space & an area for extra living/relaxing/etc. and is loaded with natural light. Basement offers bonus finished living area with a 3⁄4 bathrm, laundry & storage. Outside you'll find a huge flat yard perfect for outdoor activities, gardening, or simply relaxing in your private oasis & is complete with a cabana for added shade, fruit trees & grape vines. The highlight of the backyard is the heated above-ground kayak pool (2019) which offers countless hours of enjoyable swimming time and making memories! Close to highways, schools, parks, shopping & dining options 13 Cross Ave offers the perfect combination of convenience and tranquility.
We collect this data history from publicly available records. To have your information removed, we recommend requesting removal directly through your county’s website.
Key Nova Group
Stuart St James, Inc.
(978) 788-8152
22 Total Sales
1 in The East End
$615,000 Price
The North Shore Realty Group
eXp Realty LLC
(978) 848-1517
91 Total Sales
1 in The East End
$425,000 Price
Andrea Delahunty
Lamacchia Realty, Inc.
(855) 708-1162
163 Total Sales
2 in The East End
$600K - $650K Price Range
Claudette Forbes
LAER Realty Partners
(978) 459-1434
25 Total Sales
1 in The East End
$673,000 Price
Jay McHugh
LAER Realty Partners
(339) 666-1524
58 Total Sales
1 in The East End
$490,000 Price
Siri Wilbur Kamien
BHHS Verani Londonderry
(351) 215-0785
65 Total Sales
1 in The East End
$600,000 Price
We collect this data history from publicly available records. To have your information removed, we recommend requesting removal directly through your county’s website.
| Date | Buyer | Sale Price | Title Company |
|---|---|---|---|
| $585,000 | None Available | ||
| Vega Jose | $310,000 | -- | |
| Viera Evelin | $199,000 | -- | |
| Mutchler Erin | $235,000 | -- | |
| Gasunus Rebecca | $161,000 | -- |
We collect this data history from publicly available records. To have your information removed, we recommend requesting removal directly through your county’s website.
| Date | Status | Borrower | Loan Amount |
|---|---|---|---|
| Open | -- | $574,404 | |
| Previous Owner | Maldonado Diana | $75,000 | |
| Previous Owner | Vega Jose | $310,000 | |
| Previous Owner | Viera Evelin | $190,500 | |
| Previous Owner | Sarver Neal | $147,500 | |
| Previous Owner | Sarver Neal | $147,500 |
We collect this data history from publicly available records. To have your information removed, we recommend requesting removal directly through your county’s website.
| Date | Event | Price | List to Sale | Price per Sq Ft | Prior Sale |
|---|---|---|---|---|---|
| 08/28/2024 08/28/24 | Sold | $585,000 | +6.4% | $367 / Sq Ft | |
| 07/29/2024 07/29/24 | Pending | -- | -- | -- | |
| 07/25/2024 07/25/24 | For Sale | $549,900 | +77.4% | $345 / Sq Ft | |
| 08/29/2018 08/29/18 | Sold | $310,000 | 0.0% | $194 / Sq Ft | View Prior Sale |
| 07/03/2018 07/03/18 | Pending | -- | -- | -- | |
| 06/25/2018 06/25/18 | Price Changed | $310,000 | -3.1% | $194 / Sq Ft | |
| 06/04/2018 06/04/18 | Price Changed | $320,000 | -8.3% | $201 / Sq Ft | |
| 05/14/2018 05/14/18 | For Sale | $349,000 | -- | $219 / Sq Ft |
We collect this data history from publicly available records. To have your information removed, we recommend requesting removal directly through your county’s website.
| Year | Tax Paid | Tax Assessment Tax Assessment Total Assessment is a certain percentage of the fair market value that is determined by local assessors to be the total taxable value of land and additions on the property. | Land | Improvement |
|---|---|---|---|---|
| 2025 | $4,928 | $465,800 | $206,500 | $259,300 |
| 2024 | $4,856 | $447,100 | $187,700 | $259,400 |
| 2023 | $4,748 | $405,800 | $166,000 | $239,800 |
| 2022 | $4,552 | $348,800 | $137,200 | $211,600 |
| 2021 | $4,281 | $324,600 | $129,900 | $194,700 |
| 2020 | $4,250 | $316,200 | $129,900 | $186,300 |
| 2019 | $3,335 | $235,000 | $122,700 | $112,300 |
| 2018 | $3,264 | $228,700 | $122,700 | $106,000 |
| 2017 | $3,060 | $208,900 | $115,500 | $93,400 |
| 2016 | $3,094 | $208,900 | $115,500 | $93,400 |
| 2015 | $2,895 | $198,300 | $108,300 | $90,000 |
Seller's Agent in 2024
Silver Key Homes
Silver Key Homes Realty
(978) 382-4232
7 in this area
317 Total Sales
Seller Co-Listing Agent in 2024
Jill McGowan
Silver Key Homes Realty
(603) 235-4525
3 in this area
74 Total Sales
Buyer's Agent in 2024
Team Valdez Mejia
Keller Williams Realty
(978) 873-2554
13 in this area
160 Total Sales
MG
Seller's Agent in 2018
Marion Gerardi
Century 21 McLennan & Company
ER
Buyer's Agent in 2018
Eulalia Raposo
Park Hill Real Estate Inc.
Source: MLS Property Information Network (MLS PIN)
MLS Number: 73269207
APN: METH-001111-000110-A000075
Disclaimer: Certain information contained herein is derived from information provided by parties other than Homes.com. All information provided is deemed reliable, but is not guaranteed to be accurate and should be independently verified.
The property listing data and information, or the Images, set forth herein were provided to MLS Property Information Network, Inc. from third party sources, including sellers, lessors and public records, and were compiled by MLS Property Information Network, Inc. The property listing data and information, and the Images, are for the personal, non-commercial use of consumers having a good faith interest in purchasing or leasing listed properties of the type displayed to them and may not be used for any purpose other than to identify prospective properties which such consumers may have a good faith interest in purchasing or leasing. MLS Property Information Network, Inc. and its subscribers disclaim any and all representations and warranties as to the accuracy of the property listing data and information, or as to the accuracy of any of the Images, set forth herein.
Ask me questions while you tour the home.