
Seller's Agent in 2023
Henry Meyers
eXp Realty LLC
(912) 695-2677
49 Total Sales
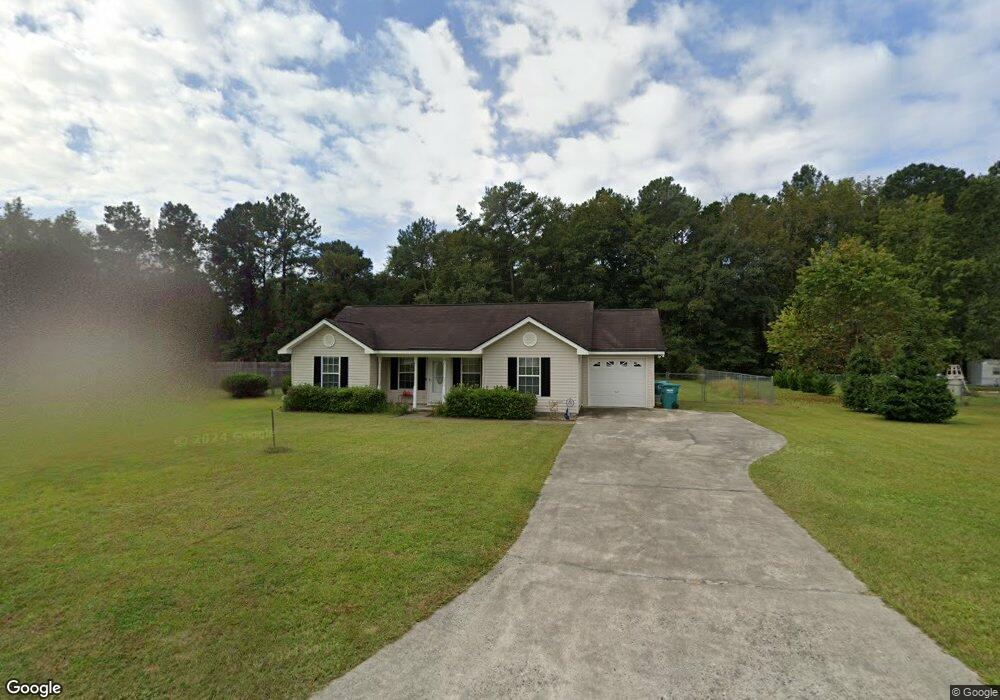

Estimated Value: $262,000 - $276,000
Charming Home located in Del A Rae subdivision in Guyton! Spacious .54 acre lot with fenced yard! No HOA!! Laminate flooring in all main living areas with tile in kitchen and laundry. Spacious living room with vaulted ceiling and eat-in galley style kitchen. Master Bedroom and bathroom complete with single vanity and tub/shower combo. Split floor plan with 2 additional bedrooms and full bathroom on opposite side of house. Fully fenced spacious backyard includes a sunroom/screen patio for relaxing and entertaining! The 16x24 workshop out back includes electricity and could also be used as a man cave, craft room or for extra storage.
Last Buyer's Agent
Kimberly Kilbourne
Redfin Corporation License #415041
We collect this data history from publicly available records. To have your information removed, we recommend requesting removal directly through your county’s website.
We collect this data history from publicly available records. To have your information removed, we recommend requesting removal directly through your county’s website.
| Date | Buyer | Sale Price | Title Company |
|---|---|---|---|
| $230,000 | -- | ||
| $126,000 | -- | ||
| -- | -- |
We collect this data history from publicly available records. To have your information removed, we recommend requesting removal directly through your county’s website.
| Date | Status | Borrower | Loan Amount |
|---|---|---|---|
| Open | $235,290 | ||
| Previous Owner | $100,800 | ||
| Previous Owner | $104,000 | ||
| Previous Owner | $113,152 | ||
| Previous Owner | $10,000 |
We collect this data history from publicly available records. To have your information removed, we recommend requesting removal directly through your county’s website.
| Date | Event | Price | List to Sale | Price per Sq Ft |
|---|---|---|---|---|
| 02/17/2023 02/17/23 | Sold | $230,000 | +2.2% | $183 / Sq Ft |
| 01/18/2023 01/18/23 | Pending | -- | -- | -- |
| 12/08/2022 12/08/22 | For Sale | $225,000 | 0.0% | $179 / Sq Ft |
| 09/14/2020 09/14/20 | Rented | $1,100 | 0.0% | -- |
| 08/15/2020 08/15/20 | Under Contract | -- | -- | -- |
| 08/12/2020 08/12/20 | For Rent | $1,100 | -- | -- |
We collect this data history from publicly available records. To have your information removed, we recommend requesting removal directly through your county’s website.
| Year | Tax Paid | Tax Assessment Tax Assessment Total Assessment is a certain percentage of the fair market value that is determined by local assessors to be the total taxable value of land and additions on the property. | Land | Improvement |
|---|---|---|---|---|
| 2025 | $2,116 | $103,094 | $22,800 | $80,294 |
| 2024 | $2,116 | $92,062 | $22,800 | $69,262 |
| 2023 | $1,988 | $67,562 | $17,600 | $49,962 |
| 2022 | $1,847 | $57,377 | $14,800 | $42,577 |
| 2021 | $1,715 | $51,711 | $14,000 | $37,711 |
| 2020 | $1,638 | $49,416 | $12,000 | $37,416 |
| 2019 | $1,598 | $47,416 | $10,000 | $37,416 |
| 2018 | $1,475 | $44,923 | $10,000 | $34,923 |
| 2017 | $1,304 | $42,378 | $10,000 | $32,378 |
| 2016 | $1,287 | $42,280 | $10,000 | $32,280 |
| 2015 | -- | $41,012 | $10,000 | $31,012 |
| 2014 | -- | $34,554 | $4,000 | $30,554 |
| 2013 | -- | $26,528 | $4,000 | $22,528 |
Seller's Agent in 2023
Henry Meyers
eXp Realty LLC
(912) 695-2677
49 Total Sales
K
Buyer's Agent in 2023
Kimberly Kilbourne
Redfin Corporation
Source: Hive MLS
MLS Number: SA280976
APN: G0140-00000-007-000
Disclaimer: Certain information contained herein is derived from information provided by parties other than Homes.com. All information provided is deemed reliable, but is not guaranteed to be accurate and should be independently verified.
IDX information is provided exclusively for personal, non-commercial use, and may not be used for any purpose other than to identify prospective properties consumers may be interested in purchasing.
Information is deemed reliable but not guaranteed.
Ask me questions while you tour the home.