
David Quimby
D.C. Casper Real Estate
(215) 839-0981
62 Total Sales
1 in Newtown Township
$1,020,000 Price



Estimated Value: $1,030,063
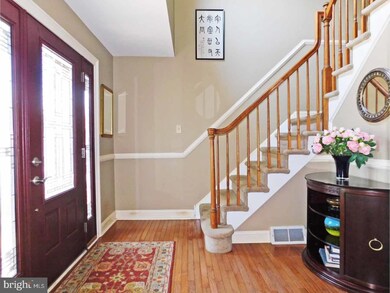
Magnificent Brick front colonial backing to open space and wooded area in sought after New Haven. This tastefully and neutrally decorated home has been extensively remodeled and EXPANDED. Wonderful remodeled and expanded kitchen features granite counter tops, huge granite center island, cherry cabinets, separate desk area, stainless steel appliances, hardwood floors, and bright and sunny bump out with loads of windows. Dramatic 2 story foyer with turned staircase and hardwood floors. Hardwood floors are throughout most of the home(1st and 2nd floor). Newer replaced roof, gas heater, central air and hot water tank. Upgraded trim and moldings throughout home. Palatial master suite has a large sitting area, cathedral ceiling, 2 walk-in closets with custom organizers and spacious ceramic tile en-suite bath with steep in tub, 2 vanities and separate shower stall. Finished basement has large 2nd family room, a playroom space, and also storage and workshop areas. Neutral paint colors t/o. Recently upgraded Trex style deck off of the expanded kitchen with view of the open space and tree line in the rear yard. Low yearly association fee maintains the acres of common space and wooded area surrounding the community. Commuter's delight-minutes from I-95, Route 1, the Princeton Corridor, the PA Turnpike and train stations with NYC or Phila destinations. Short bike ride or drive to the shopping and fine dining of charming and historic Newtown Boro. Award wining Council Rock schools. Must see in this price range!!
Last Agent to Sell the Property
(215) 968-7400 christerry@bucksremax.com RE/MAX Properties - Newtown License #RS-181784-L Listed on: 08/22/2018
We collect this data history from publicly available records. To have your information removed, we recommend requesting removal directly through your county’s website.
David Quimby
D.C. Casper Real Estate
(215) 839-0981
62 Total Sales
1 in Newtown Township
$1,020,000 Price
Jason Freedman
RE/MAX Properties - Newtown
(267) 382-5797
132 Total Sales
7 in Newtown Township
$390K - $825K Price Range
Mr. Joseph Canale
EXP Realty, LLC
(267) 458-4107
90 Total Sales
2 in Newtown Township
$475K - $880K Price Range
Eric Green
Keller Williams Real Estate-Doylestown
(973) 604-4861
26 Total Sales
1 in Newtown Township
$470,000 Price
Heather Gunkel
Keller Williams Real Estate-Langhorne
(267) 619-8983
52 Total Sales
1 in Newtown Township
$581,000 Price
James Maroldi
River Valley Properties
(908) 975-1294
105 Total Sales
1 in Newtown Township
$850,000 Price
We collect this data history from publicly available records. To have your information removed, we recommend requesting removal directly through your county’s website.
| Date | Event | Price | List to Sale | Price per Sq Ft |
|---|---|---|---|---|
| 10/16/2018 10/16/18 | Sold | $630,000 | -3.1% | $190 / Sq Ft |
| 09/26/2018 09/26/18 | Pending | -- | -- | -- |
| 09/11/2018 09/11/18 | Price Changed | $650,000 | -2.2% | $196 / Sq Ft |
| 09/06/2018 09/06/18 | Price Changed | $664,900 | -2.2% | $200 / Sq Ft |
| 08/22/2018 08/22/18 | For Sale | $679,900 | -- | $205 / Sq Ft |
We collect this data history from publicly available records. To have your information removed, we recommend requesting removal directly through your county’s website.
| Year | Tax Paid | Tax Assessment Tax Assessment Total Assessment is a certain percentage of the fair market value that is determined by local assessors to be the total taxable value of land and additions on the property. | Land | Improvement |
|---|---|---|---|---|
| 2026 | $9,526 | $52,530 | $7,400 | $45,130 |
| 2025 | $9,336 | $52,530 | $7,400 | $45,130 |
| 2024 | $9,336 | $52,530 | $7,400 | $45,130 |
| 2023 | $8,932 | $52,530 | $7,400 | $45,130 |
| 2022 | $8,759 | $52,530 | $7,400 | $45,130 |
| 2021 | $8,623 | $52,530 | $7,400 | $45,130 |
| 2020 | $8,208 | $52,530 | $7,400 | $45,130 |
| 2019 | $8,014 | $52,530 | $7,400 | $45,130 |
| 2018 | $7,862 | $52,530 | $7,400 | $45,130 |
| 2017 | $7,589 | $52,530 | $7,400 | $45,130 |
| 2016 | $7,536 | $52,530 | $7,400 | $45,130 |
| 2015 | -- | $52,530 | $7,400 | $45,130 |
| 2014 | -- | $52,530 | $7,400 | $45,130 |
Seller's Agent in 2018
CHRIS CATALANO
RE/MAX
(215) 696-3744
28 Total Sales
Buyer's Agent in 2018
Patricia Copland
Long & Foster
(215) 208-7322
44 Total Sales
Source: Bright MLS
MLS Number: 1002286640
APN: 29-029-259
Disclaimer: Certain information contained herein is derived from information provided by parties other than Homes.com. All information provided is deemed reliable, but is not guaranteed to be accurate and should be independently verified.
The data relating to real estate for sale on this website appears in part through the BRIGHT Internet Data Exchange program, a voluntary cooperative exchange of property listing data between licensed real estate brokerage firms, and is provided by BRIGHT through a licensing agreement.
Listing information is from various brokers who participate in the Bright MLS IDX program and not all listings may be visible on the site.
The property information being provided on or through the website is for the personal, non-commercial use of consumers and such information may not be used for any purpose other than to identify prospective properties consumers may be interested in purchasing.
Some properties which appear for sale on the website may no longer be available because they are for instance, under contract, sold or are no longer being offered for sale.
Property information displayed is deemed reliable but is not guaranteed.
Copyright 2026 Bright MLS, Inc.
Ask me questions while you tour the home.