
Cheryl Black
Keller Williams North Shore West
(815) 887-8478
90 Total Sales
4 in Round Lake Park
$136K - $260K Price Range
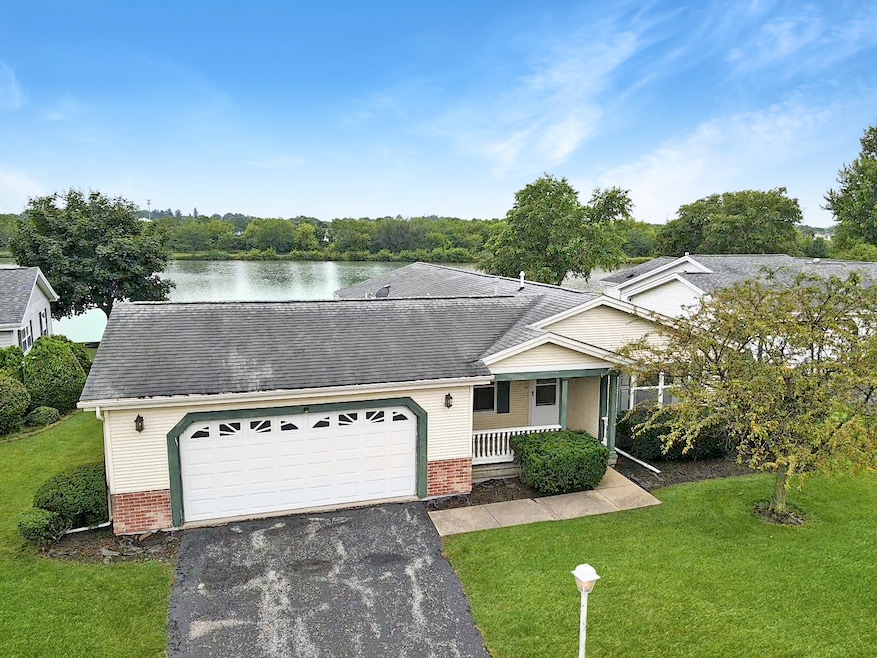
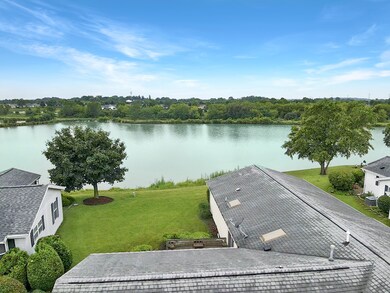
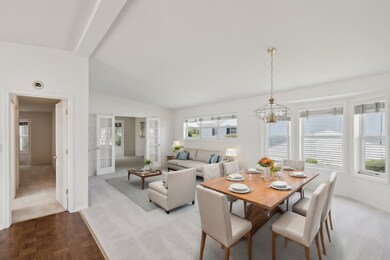
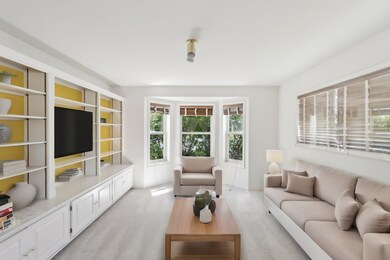

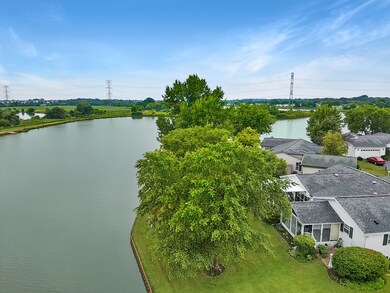
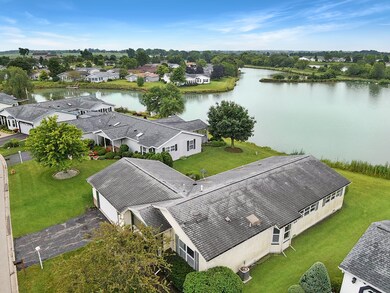
Freshly updated WATERFRONT HOME in the 55+ Saddlebrook Farms community w/ BRAND-NEW CARPET & VINYL FLOORING installed throughout! Featuring 3 bedrooms and 2 bathrooms, & the generous primary suite has its own full bath & walk-in closet. OPEN FLOOR PLAN connects the spacious kitchen, dining area, & living room, perfect for entertaining or relaxing. Custom touches like built-in shelves add character to the living room & bedroom. RELAX ON THE BACK DECK while taking in the serene WATERFRONT VIEWS. The home also includes a 2-CAR ATTACHED GARAGE, offering secure parking & additional storage. Situated in a prime location, this home is MOVE-IN READY & provides an exceptional opportunity for comfortable & luxurious living. Enjoy the convenience of a maintenance-free exterior, as the community takes care of all upkeep, allowing you to fully embrace a worry-free lifestyle. Don't miss out on making this wonderful home your next chapter!
Last Agent to Sell the Property
Better Homes and Garden Real Estate Star Homes License #471010243 Listed on: 07/12/2024
Last Buyer's Agent
Berkshire Hathaway HomeServices Starck Real Estate License #475125398
Cheryl Black
Keller Williams North Shore West
(815) 887-8478
90 Total Sales
4 in Round Lake Park
$136K - $260K Price Range
Sara Poss
@properties Christie's International Real Estate
(224) 261-7186
45 Total Sales
1 in Round Lake Park
$245,000 Price
Michelle Nunez
Baird & Warner
(224) 507-6323
220 Total Sales
5 in Round Lake Park
$115K - $315K Price Range
Beth Kaim
eXp Realty
(224) 366-9429
129 Total Sales
1 in Round Lake Park
$175,000 Price
Angela Pop
Core Realty & Investments Inc.
(224) 571-9185
35 Total Sales
1 in Round Lake Park
$175,000 Price
David Pickard
RE/MAX Suburban
(844) 421-2482
154 Total Sales
1 in Round Lake Park
$209,900 Price
We collect this data history from publicly available records. To have your information removed, we recommend requesting removal directly through your county’s website.
| Date | Event | Price | List to Sale | Price per Sq Ft |
|---|---|---|---|---|
| 09/23/2024 09/23/24 | Sold | $175,000 | -5.4% | $104 / Sq Ft |
| 08/19/2024 08/19/24 | Pending | -- | -- | -- |
| 08/06/2024 08/06/24 | Price Changed | $185,000 | -7.5% | $110 / Sq Ft |
| 07/12/2024 07/12/24 | For Sale | $200,000 | -- | $119 / Sq Ft |
We collect this data history from publicly available records. To have your information removed, we recommend requesting removal directly through your county’s website.
| Year | Tax Paid | Tax Assessment Tax Assessment Total Assessment is a certain percentage of the fair market value that is determined by local assessors to be the total taxable value of land and additions on the property. | Land | Improvement |
|---|---|---|---|---|
| 2025 | -- | -- | ||
| 2024 | -- | -- | ||
| 2023 | -- | -- | ||
| 2022 | -- | -- | ||
| 2021 | $0 | $0 | $0 | $0 |
| 2020 | $0 | $0 | $0 | $0 |
| 2019 | $0 | $0 | $0 | $0 |
Seller's Agent in 2024
Jim Starwalt
Better Homes and Gardens Real Estate Star Homes
(224) 627-7581
1,730 Total Sales
Buyer's Agent in 2024
Paula Nierman
Berkshire Hathaway HomeServices Starck Real Estate
(847) 910-0971
45 Total Sales
Source: Midwest Real Estate Data (MRED)
MLS Number: 12109238
APN: M1-20-301-360
Disclaimer: Certain information contained herein is derived from information provided by parties other than Homes.com. All information provided is deemed reliable, but is not guaranteed to be accurate and should be independently verified.
All data is obtained from various sources and may not have been verified by broker or MLS GRID. Supplied Open House Information is subject to change without notice. All information should be independently reviewed and verified for accuracy. Properties may or may not be listed by the office/agent presenting the information. Some IDX listings have been excluded from this website.
Listings courtesy of Midwest Real Estate Data (MRED) as distributed by MLS GRID.
Based on information submitted to the MLS GRID
Ask me questions while you tour the home.