NOT LISTED FOR SALE

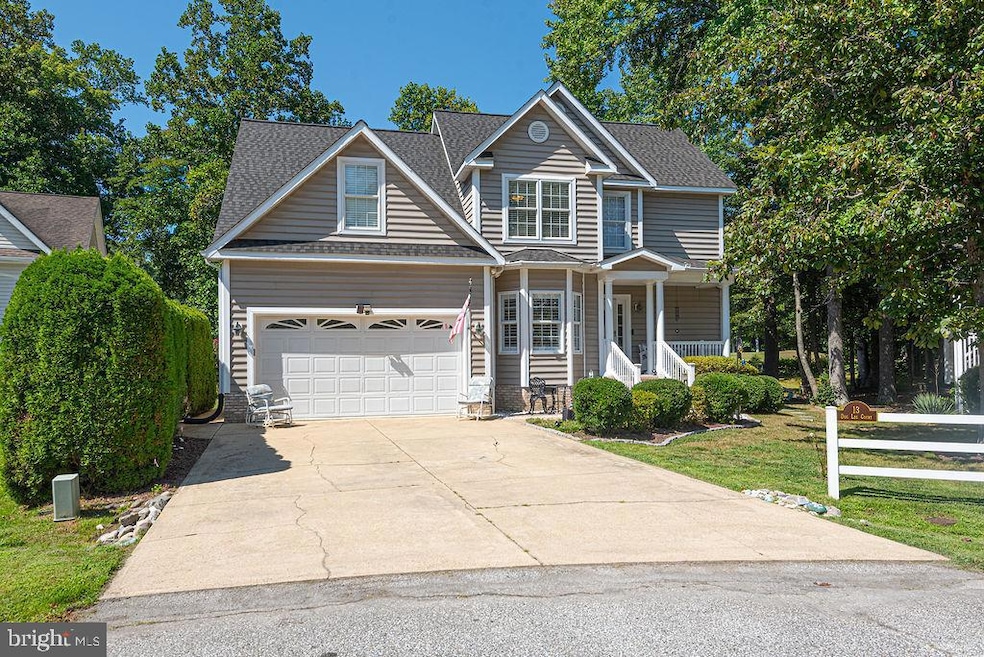
13 Dog Leg Ct Berlin, MD 21811

Estimated Value: $511,000 - $537,000

4 Beds
2.5 Baths
2,354 Sq Ft
$222/Sq Ft Est. Value

Sale Details

Date Sold: January 9, 2026

Last sale price $515,000 $219 Per Sq Ft

Est. 2% increase in value since last sale

Current estimated payment $3,416 / mo

86 Days on Market

Highlights

  • Boat Ramp
  • Beach
  • Golf Club
  • Showell Elementary School Rated A-
  • On Golf Course
  • Private Beach Club

About This Home

As of January 2026

Major price adjustment and bring an offer!! Imagine waking up to panoramic golf course views, the morning light pouring through plantation shutters, and the quiet elegance of a home designed for both relaxation and entertaining. Perfectly positioned on the 17th hole of the Robert Trent Jones championship course, this 4-bedroom, 2.5-bath in the Innerlinks community of Ocean Pines invites you to live every day like a getaway.Inside, every detail delights: gleaming resurfaced hardwood floors, new luxury vinyl plank, a gourmet kitchen with all-new appliances, Corian counter tops, breakfast bar with pendant lighting and a living room warmed by a gas fireplace and the sound of your favorite music flowing from a whole-home Bose system. The primary suite feels like a retreat with tray ceilings, a custom California Closet, and a spa-inspired bath with a new tiled shower and glass door. Step outside, and your private sanctuary continues. A gorgeous back deck with retractable awning becomes the perfect setting for coffee at sunrise, cocktails at sunset, and laughter with friends against the backdrop of lush fairways. With recent upgrades including a new roof, hot water heater, lawn irrigation system and custom window treatments, this home is as practical as it is beautiful.Beyond your door, Ocean Pines offers pools, trails, Yacht club and marina only minutes away and a vibrant coastal lifestyle—plus the sands of Ocean City just a few miles away. This isn’t just a home. It’s a place to live fully, entertain gracefully, and embrace the ease of life at the beach. Call now for your private showing

Last Agent to Sell the Property

Deborah Bennington

(410) 208-3500 oceanpines@penfedrealty.com Berkshire Hathaway HomeServices PenFed Realty - OP License #621595 Listed on: 09/09/2025

Berkshire Hathaway HomeServices PenFed Realty - OP

Last Buyer's Agent

Ryan McCoy

(302) 539-1777 ryan.mccoy@cbmove.com Coldwell Banker Realty

Coldwell Banker Realty

Home Details

Home Type

  • Single Family

Est. Annual Taxes

  • $3,692

Year Built

  • Built in 2003 | Remodeled in 2020

Lot Details

  • 8,016 Sq Ft Lot
  • On Golf Course
  • Cul-De-Sac
  • Landscaped
  • Extensive Hardscape
  • Property is in excellent condition
  • Property is zoned R-3

HOA Fees

  • $81 Monthly HOA Fees

Parking

  • 2 Car Direct Access Garage
  • 2 Driveway Spaces
  • Parking Storage or Cabinetry
  • Front Facing Garage
  • Garage Door Opener

Home Design

  • Coastal Architecture
  • Contemporary Architecture
  • Entry on the 1st floor
  • Asphalt Roof
  • Stick Built Home

Interior Spaces

  • 2,354 Sq Ft Home
  • Property has 2 Levels
  • Open Floorplan
  • Sound System
  • Chair Railings
  • Wainscoting
  • Ceiling Fan
  • Recessed Lighting
  • Pendant Lighting
  • Fireplace With Glass Doors
  • Fireplace Mantel
  • Gas Fireplace
  • Double Pane Windows
  • Insulated Windows
  • Plantation Shutters
  • Window Screens
  • Sliding Doors
  • Living Room
  • Dining Room
  • Den
  • Bonus Room
  • Efficiency Studio
  • Golf Course Views
  • Crawl Space

Kitchen

  • Breakfast Area or Nook
  • Eat-In Kitchen
  • Gas Oven or Range
  • Self-Cleaning Oven
  • Built-In Microwave
  • Dishwasher
  • Upgraded Countertops
  • Disposal

Flooring

  • Wood
  • Carpet
  • Ceramic Tile
  • Luxury Vinyl Plank Tile

Bedrooms and Bathrooms

  • En-Suite Bathroom
  • Walk-In Closet
  • Soaking Tub
  • Bathtub with Shower
  • Walk-in Shower

Laundry

  • Laundry Room
  • Laundry on main level
  • Washer
  • Gas Dryer

Home Security

  • Storm Doors
  • Fire and Smoke Detector

Outdoor Features

  • Deck
  • Patio
  • Rain Gutters
  • Awning

Schools

  • Showell Elementary School
  • Stephen Decatur Middle School
  • Stephen Decatur High School

Utilities

  • Central Heating and Cooling System
  • Heating System Uses Natural Gas
  • 200+ Amp Service
  • Natural Gas Water Heater
  • Cable TV Available

Additional Features

  • Halls are 36 inches wide or more
  • Air Cleaner

Listing and Financial Details

  • Tax Lot 20B
  • Assessor Parcel Number 2403137899

Community Details

Overview

  • Association fees include common area maintenance, reserve funds, road maintenance
  • $200 Other One-Time Fees
  • Ocean Pines Aasociation And The Innerlinks HOA
  • Built by Fairway Homes
  • Ocean Pines Innerlinks Subdivision
  • Community Lake

Amenities

  • Picnic Area
  • Common Area
  • Gift Shop
  • Community Center
  • Community Library

Recreation

  • Boat Ramp
  • Beach
  • Golf Club
  • Golf Course Community
  • Golf Course Membership Available
  • Private Beach Club
  • Tennis Courts
  • Baseball Field
  • Community Basketball Court
  • Racquetball
  • Community Playground
  • Community Indoor Pool
  • Pool Membership Available
  • Dog Park
  • Jogging Path
  • Bike Trail

Home Details

Home Type

Single Family

Est. Annual Taxes

$3,692

Year Built

Built in 2003 | Remodeled in 2020

Lot Details

8,016 Sq Ft Lot

HOA Fees

$81 per month

Parking

2

Listing Details

  • Property Type: Residential
  • Structure Type: Detached
  • Architectural Style: Contemporary, Coastal
  • Accessibility Features: 36"+ Wide Halls
  • Ownership: Fee Simple
  • Exclusions: Furnishing
  • Inclusions: Bureau on second floor
  • New Construction: No
  • Story List: Main, Upper 1
  • Expected On Market: 9/9/2025 12:00:00 AM
  • Federal Flood Zone: No
  • Year Built: 2003
  • Year Renovated: 2020
  • Automatically Close On Close Date: No
  • Building Winterized: Yes
  • Special Features: None
  • Property Sub Type: Detached

Interior Features

  • Appliances: Built-In Microwave, Dishwasher, Disposal, Oven - Self Cleaning, Oven/Range - Gas, Water Heater, Washer, Air Cleaner, Dryer - Gas
  • Entry Floor: 1
  • Flooring Type: Carpet, Ceramic Tile, Hardwood, Luxury Vinyl Plank
  • Interior Amenities: Bathroom - Tub Shower, Bathroom - Walk-In Shower, Breakfast Area, Carpet, Chair Railings, Ceiling Fan(s), Efficiency, Combination Dining/Living, Combination Kitchen/Dining, Entry Level Bedroom, Floor Plan - Open, Kitchen - Eat-In, Primary Bath(s), Recessed Lighting, Sound System, Upgraded Countertops, Wainscotting, Walk-In Closet(s), Window Treatments, Bathroom - Soaking Tub
  • Window Features: Double Pane, Insulated, Screens
  • Fireplace Features: Fireplace - Glass Doors, Gas/Propane, Mantel(s)
  • Fireplaces Count: 1
  • Fireplace: Yes
  • Door Features: Sliding Glass, Storm
  • Foundation Details: Crawl Space
  • Levels Count: 2
  • Room List: Living Room, Dining Room, Primary Bedroom, Bedroom 2, Bedroom 3, Bedroom 4, Kitchen, Den, Laundry, Bathroom 2, Bonus Room, Half Bath
  • Basement: No
  • Laundry Type: Main Floor
  • Total Sq Ft: 2354
  • Living Area Sq Ft: 2354
  • Price Per Sq Ft: 241.72
  • Above Grade Finished Sq Ft: 2354
  • Above Grade Finished Area Units: Square Feet

Beds/Baths

  • Bedrooms: 4
  • Main Level Bedrooms: 1
  • Total Bathrooms: 3
  • Full Bathrooms: 2
  • Half Bathrooms: 1
  • Main Level Bathrooms: 2.00
  • Upper Level Bathrooms: 1
  • Upper Level Bathrooms: 1.00
  • Main Level Full Bathrooms: 1
  • Main Level Half Bathrooms: 1

Exterior Features

  • Other Structures: Above Grade, Below Grade
  • Construction Materials: Stick Built
  • Exterior Features: Awning(s), Extensive Hardscape, Gutter System, Street Lights
  • Roof: Asphalt
  • View: Golf Course
  • Water Access: No
  • Waterfront: No
  • Water Oriented: No
  • Pool: Yes - Community
  • Tidal Water: No
  • Water View: No

Garage/Parking

  • Garage Spaces: 2.00
  • Garage: Yes
  • Parking Features: Concrete Driveway
  • Garage Features: Garage - Front Entry, Additional Storage Area, Garage Door Opener, Inside Access
  • Attached Garage Spaces: 2
  • Total Garage And Parking Spaces: 4
  • Type Of Parking: Attached Garage, Driveway
  • Number of Spaces in Driveway: 2

Utilities

  • Central Air Conditioning: Yes
  • Cooling Fuel: Electric
  • Cooling Type: Central A/C, Ceiling Fan(s)
  • Electric Service: 200+ Amp Service
  • Heating Fuel: Natural Gas
  • Heating Type: Central
  • Heating: Yes
  • Hot Water: Natural Gas
  • Security: Smoke Detector
  • Sewer/Septic System: Public Sewer
  • Utilities: Cable Tv
  • Water Source: Public

Condo/Co-op/Association

  • HOA Fees: 975.00
  • HOA Fee Frequency: Annually
  • Condo Co-Op Association: No
  • HOA Condo Co-Op Amenities: Baseball Field, Basketball Courts, Beach, Beach Club, Bike Trail, Boat Ramp, Common Grounds, Community Center, Dog Park, Golf Club, Gift Shop, Golf Course, Golf Course Membership Available, Jog/Walk Path, Lake, Library, Picnic Area, Pool Mem Avail, Pool - Outdoor, Pool - Indoor, Tennis Courts, Tot Lots/Playground, Racquet Ball
  • HOA Condo Co-Op Fee Includes: Common Area Maintenance, Reserve Funds, Road Maintenance
  • HOA Name: OCEAN PINES AASOCIATION AND THE INNERLINKS
  • HOA: Yes
  • Senior Community: No

Fee Information

  • Other Fees: 200.00
  • Other Fees Frequency: One Time

Schools

  • Elementary School Source: Listing Agent
  • High School Source: 3rd Party
  • Middle School Source: Listing Agent
  • School District Source: 3rd Party
  • Elementary School: SHOWELL
  • High School: STEPHEN DECATUR
  • Middle Or Junior School: STEPHEN DECATUR

Lot Info

  • Additional Parcels: No
  • Lot Features: Cul-De-Sac, Landscaping
  • Lot Size Acres: 0.18
  • Lot Dimensions: 0.00 x 0.00
  • Lot Size Units: Square Feet
  • Lot Sq Ft: 8016.00
  • Outdoor Living Structures: Deck(s), Patio(s)
  • Property Condition: Excellent
  • Zoning: R-3
  • In City Limits: No

Building Info

  • Builder Name: Fairway Homes

Rental Info

  • Ground Rent Exists: No
  • Lease Considered: No
  • Pets: Cats Ok, Dogs Ok
  • Pets Allowed: Yes
  • Vacation Rental: No

Tax Info

  • Tax Annual Amount: 3692.00
  • Assessor Parcel Number: 2403137899
  • Tax Lot: 20B
  • County Tax Payment Frequency: Annually
  • Tax Year: 2024

MLS Schools

  • School District Name: WORCESTER COUNTY PUBLIC SCHOOLS

Ownership History

We collect this data history from publicly available records. To have your information removed, we recommend requesting removal directly through your county’s website.

Date Name Owned For Owner Type

Purchase Details

Listed on
Sep 9, 2025
Closed on
Jan 9, 2026
Sold by
Bought by
Seller's Agent
Deborah Bennington
Berkshire Hathaway HomeServices PenFed Realty - OP
Buyer's Agent
Ryan McCoy
Coldwell Banker Realty
List Price
$599,900
Sold Price
$515,000
Premium/Discount to List
-$84,900
-14.15%
Views
175
Current Estimated Value
$523,621

Home Financials for this Owner

Home Financials are based on the most recent Mortgage that was taken out on this home.
Estimated Appreciation
$8,621
Avg. Annual Appreciation
3.85%
Original Mortgage
$489,250
Outstanding Balance
$489,250
Interest Rate
6.23%
Mortgage Type
New Conventional
Estimated Equity
$34,371

Purchase Details

Listed on
Jul 23, 2018
Closed on
Nov 2, 2018
Sold by
Bought by
Seller's Agent
Deborah Bennington
Berkshire Hathaway HomeServices PenFed Realty - OP
Buyer's Agent
Beth Miller
Berkshire Hathaway HomeServices PenFed Realty - OP
List Price
$349,900
Sold Price
$349,000
Premium/Discount to List
-$900
-0.26%

Home Financials for this Owner

Home Financials are based on the most recent Mortgage that was taken out on this home.
Avg. Annual Appreciation
5.56%

Purchase Details

Closed on
Jul 15, 2014
Sold by
Bought by

Purchase Details

Closed on
Jul 24, 2003
Sold by
Bought by

Purchase Details

Closed on
Jun 28, 2002
Sold by
Bought by

Purchase Details

Closed on
Feb 1, 2000
Sold by
Bought by

Purchase Details

Closed on
Oct 7, 1999
Sold by
Bought by

Purchase Details

Closed on
May 21, 1996
Sold by
Bought by
Source: Public Records

Range of Values:

--
Value Increase
--
Percent Increase
--
Adjusted for Inflation
Collateral Analytics

Collateral Analytics Collateral Analytics AVMs (Automated Valuation Model) employ a number of statistical approaches combined with neighborhood-specific comparable selection guarantees the most up-to-date and precise valuations.

Not Available

Collateral Analytics does not have data for the current month. Please view the chart for historical values.

ICE

ICE Mortgage Technology ICE Mortgage Technology’s AVM (Automated Valuation Model) is a state-of-the-art online residential property valuation tool that provides a quick and accurate estimate of the value of almost any home in the U.S.

Not Available

ICE Mortgage Technology does not have data for the current month. Please view the chart for historical values.

First American

First American First American Data & Analytics’ next-generation AVM combines unrivaled data assets with a blended ensemble of valuation models to produce highly accurate, reliable valuations you can trust.

Not Available

First American does not have data for the current month. Please view the chart for historical values.

Quantarium

Quantarium Quantarium’s valuation service, repeatedly proven the industry’s most accurate and comprehensive, is supercharged with a self-learning and auto-tuning AI engine that continually becomes smarter and more accurate as it processes daily inputs from the industry’s leading RE data lake.

Not Available

Quantarium does not have data for the current month. Please view the chart for historical values.

Average Value
Not Available
List Price
Sold Price
Create a Home Valuation Report for This Property
The Home Valuation Report is an in-depth analysis detailing your home's value as well as a comparison with similar homes in the area

Home Values in the Area

Source: Public Records

Average Home Value in this Area


Source: Public Records

Purchase History

We collect this data history from publicly available records. To have your information removed, we recommend requesting removal directly through your county’s website.

Date Buyer Sale Price Title Company
$515,000 None Listed On Document
$349,000 Capitol Title Ins Agency Inc
-- None Available
$357,900 --
$68,000 --
-- --
$52,500 --
$45,900 --
Source: Public Records

Mortgage History

We collect this data history from publicly available records. To have your information removed, we recommend requesting removal directly through your county’s website.

Date Status Borrower Loan Amount
Open $489,250
Closed --
Source: Public Records

Property History

We collect this data history from publicly available records. To have your information removed, we recommend requesting removal directly through your county’s website.

Date Event Price List to Sale Price per Sq Ft Prior Sale
01/09/2026 01/09/26 Sold $515,000 -9.5% $219 / Sq Ft
11/11/2025 11/11/25 Price Changed $569,000 -1.0% $242 / Sq Ft
09/29/2025 09/29/25 Price Changed $575,000 -4.2% $244 / Sq Ft
09/09/2025 09/09/25 For Sale $599,900 +71.9% $255 / Sq Ft
11/02/2018 11/02/18 Sold $349,000 -0.3% $148 / Sq Ft View Prior Sale
09/18/2018 09/18/18 Pending -- -- --
09/07/2018 09/07/18 For Sale $349,900 0.0% $149 / Sq Ft
09/06/2018 09/06/18 Pending -- -- --
08/24/2018 08/24/18 Price Changed $349,900 -6.7% $149 / Sq Ft
07/23/2018 07/23/18 For Sale $375,000 -- $159 / Sq Ft
Source: Bright MLS

Agents Affiliated with this Home

  • Section Image
  • Section Image
  • Section Image
See All Agents

Map

Source: Bright MLS

MLS Number: MDWO2033162

Bright MLS

APN: 03-137899

Your Personal Tour Guide

Ask me questions while you tour the home.