
Tracy Womack
RE/MAX Paradise
(251) 318-8261
137 Total Sales
6 in Point Clear
$378K - $860K Price Range
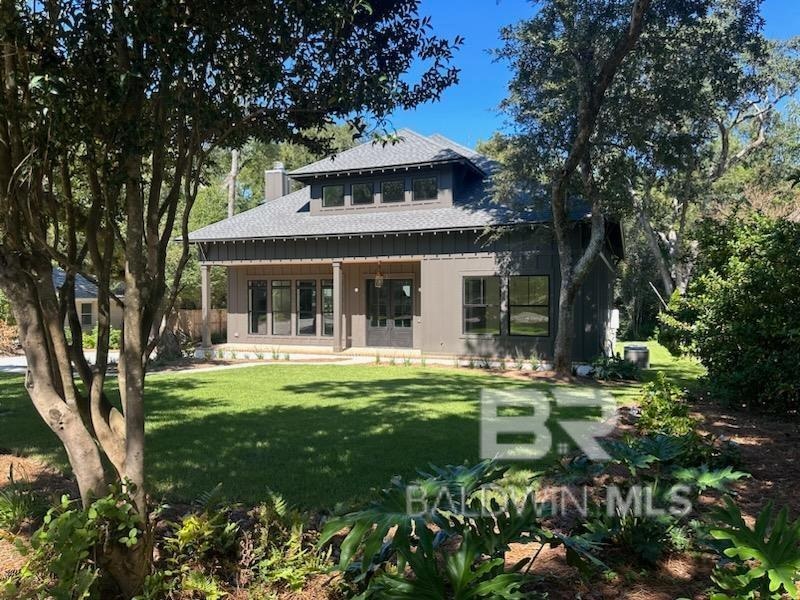


This beautiful custom home is a gold-fortified property located in a welcoming neighborhood near Fruit and Nut. It features an open floor plan with five bedrooms and four full baths. The living room boasts ornamental crown molding, built-in cabinets, and a wood-burning fireplace, complemented by hardwood flooring. The dining area seamlessly connects to the kitchen, which is equipped with Quartz countertops, high-end appliances, pendant lighting, and white cabinets surrounding a large island. The first-floor primary suite includes a luxurious en-suite with exquisite tile work, a double vanity, a soaking tub, a separate shower, and a spacious walk-in closet. Upstairs, there are two bedrooms with attached nooks and a connecting Jack & Jill bath, plus a large bedroom with its own bath and walk-in closet, along with a bonus room that also has a walk-in closet. Additional features include a floored walk-in attic for ample storage, an oversized carport with attached storage, and a driveway for off-street parking. The home is conveniently located just a short distance from Mobile Bay and downtown Fairhope. Buyer to verify all information during due diligence.
Last Agent to Sell the Property
Martin B. Myrick
Ashurst & Niemeyer, LLC License #140074-1 Listed on: 10/18/2024
Tracy Womack
RE/MAX Paradise
(251) 318-8261
137 Total Sales
6 in Point Clear
$378K - $860K Price Range
Lorena Gregorius
Roberts Brothers Eastern Shore
(251) 319-4765
59 Total Sales
4 in Point Clear
$200K - $260K Price Range
Carrie Mackey
Mobile Bay Realty
(720) 738-6141
56 Total Sales
5 in Point Clear
$350K - $1.2M Price Range
Raquel C Noblin
Bellator Real Estate, LLC
(251) 297-2915
65 Total Sales
1 in Point Clear
$850,000 Price
Jill Collins
Real Broker, LLC
(251) 325-0723
87 Total Sales
1 in Point Clear
$290,000 Price
Renee Marshall
Butler & Co. Real Estate LLC
(251) 607-1693
109 Total Sales
6 in Point Clear
$433K - $817K Price Range
We collect this data history from publicly available records. To have your information removed, we recommend requesting removal directly through your county’s website.
| Date | Event | Price | List to Sale | Price per Sq Ft | Prior Sale |
|---|---|---|---|---|---|
| 04/24/2025 04/24/25 | Sold | $1,050,000 | -3.7% | $283 / Sq Ft | |
| 02/05/2025 02/05/25 | Price Changed | $1,090,000 | -6.8% | $294 / Sq Ft | |
| 10/18/2024 10/18/24 | For Sale | $1,170,000 | +706.9% | $315 / Sq Ft | |
| 05/03/2019 05/03/19 | Sold | $145,000 | 0.0% | -- | View Prior Sale |
| 05/03/2019 05/03/19 | Pending | -- | -- | -- | |
| 05/03/2019 05/03/19 | For Sale | $145,000 | -- | -- |
We collect this data history from publicly available records. To have your information removed, we recommend requesting removal directly through your county’s website.
| Year | Tax Paid | Tax Assessment Tax Assessment Total Assessment is a certain percentage of the fair market value that is determined by local assessors to be the total taxable value of land and additions on the property. | Land | Improvement |
|---|---|---|---|---|
| 2025 | $8,021 | $174,380 | $33,800 | $140,580 |
| 2024 | $3,925 | $85,320 | $32,740 | $52,580 |
| 2023 | $5,458 | $113,700 | $32,200 | $81,500 |
| 2022 | $1,366 | $29,700 | $0 | $0 |
| 2021 | $1,159 | $25,200 | $0 | $0 |
| 2020 | $1,104 | $24,000 | $0 | $0 |
| 2019 | $1,032 | $24,000 | $0 | $0 |
| 2018 | $860 | $20,000 | $0 | $0 |
| 2017 | $860 | $20,000 | $0 | $0 |
| 2016 | $645 | $15,000 | $0 | $0 |
| 2015 | $516 | $12,000 | $0 | $0 |
| 2014 | $516 | $12,000 | $0 | $0 |
| 2013 | -- | $12,000 | $0 | $0 |
M
Seller's Agent in 2025
Martin B. Myrick
Ashurst & Niemeyer, LLC
Buyer's Agent in 2025
Staci Niemeyer
Ashurst & Niemeyer, LLC
(251) 510-4315
25 in this area
95 Total Sales
Seller's Agent in 2019
Harris Team
Coldwell Banker Reehl Properties Fairhope
(251) 751-8681
2 in this area
26 Total Sales
Seller Co-Listing Agent in 2019
Thomas Harris
Coldwell Banker Reehl Properties Fairhope
(251) 604-0356
2 in this area
70 Total Sales
W
Buyer Co-Listing Agent in 2019
Wanda H Harris
Coldwell Banker Reehl Properties Fairhope
(251) 990-6622
1 in this area
46 Total Sales
Source: Baldwin REALTORS®
MLS Number: 369198
Disclaimer: Certain information contained herein is derived from information provided by parties other than Homes.com. All information provided is deemed reliable, but is not guaranteed to be accurate and should be independently verified.
IDX information is provided exclusively for personal, non-commercial use, and may not be used for any purpose other than to identify prospective properties consumers may be interested in purchasing. Information is deemed reliable but not guaranteed.
Ask me questions while you tour the home.