
Seller's Agent in 2022
Sue Kelly
Byrnes Real Estate Group LLC
(508) 612-4777
60 Total Sales
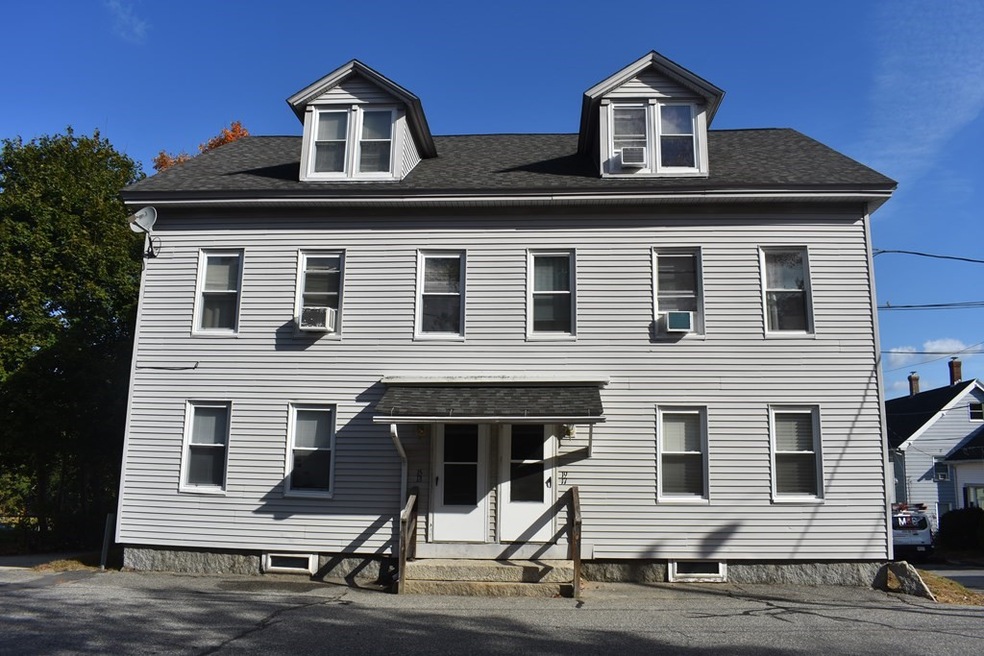

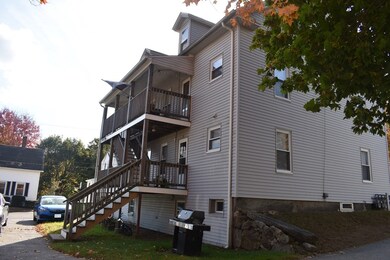
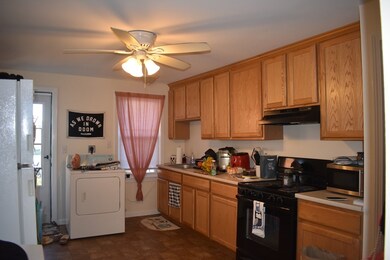
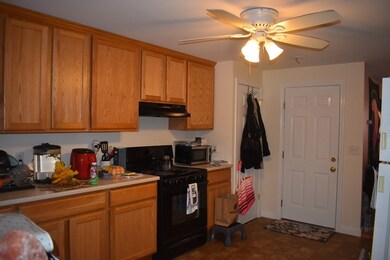
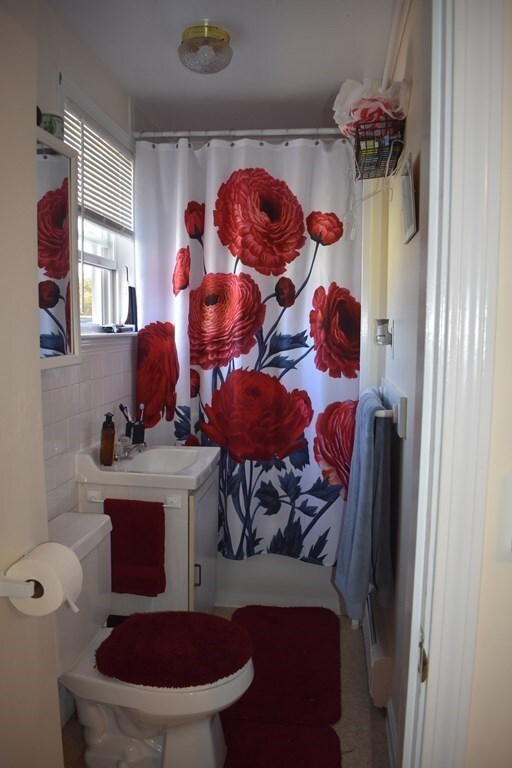
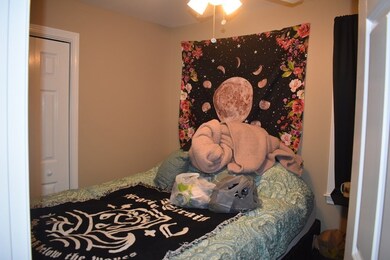
Looking for investment property? Four family located near and within walking distance to downtown Whitinsville. All units tenant occupies and have lease through 2022. All units have their own laundry and decks off the back kitchen door. #13-1 bedroom, bath w/ shower, kitchen, painted 1 year ago, forced hot air. #15-2 bedrooms, office/den, bath w/ shower, livingroom, forced hot water. #17-1 bedroom, bath w/ shower, kitchen, office/den, painted 1 1/2 years ago forced hot air. #19-2 bedrooms, office/den, bath w/ shower, livingroom, forced hot water. Separate Electrical, water heaters and furnaces. Town water & sewer. Landlord pays water & sewer. Roof-2010, Deck/porches-2010. Electrical/ 3 out of 4 apartments (2005) #17 has knob & tube.
We collect this data history from publicly available records. To have your information removed, we recommend requesting removal directly through your county’s website.
We collect this data history from publicly available records. To have your information removed, we recommend requesting removal directly through your county’s website.
| Date | Buyer | Sale Price | Title Company |
|---|---|---|---|
| $100,000 | -- |
We collect this data history from publicly available records. To have your information removed, we recommend requesting removal directly through your county’s website.
| Date | Event | Price | List to Sale | Price per Sq Ft |
|---|---|---|---|---|
| 02/18/2022 02/18/22 | Sold | $550,000 | 0.0% | $187 / Sq Ft |
| 10/31/2021 10/31/21 | Pending | -- | -- | -- |
| 10/27/2021 10/27/21 | For Sale | $549,900 | -- | $187 / Sq Ft |
We collect this data history from publicly available records. To have your information removed, we recommend requesting removal directly through your county’s website.
| Year | Tax Paid | Tax Assessment Tax Assessment Total Assessment is a certain percentage of the fair market value that is determined by local assessors to be the total taxable value of land and additions on the property. | Land | Improvement |
|---|---|---|---|---|
| 2025 | $6,404 | $543,200 | $119,000 | $424,200 |
| 2024 | $5,704 | $471,800 | $119,000 | $352,800 |
| 2023 | $4,842 | $373,600 | $112,700 | $260,900 |
| 2022 | $4,288 | $311,400 | $86,700 | $224,700 |
| 2021 | $4,343 | $299,700 | $82,600 | $217,100 |
| 2020 | $3,791 | $273,900 | $82,600 | $191,300 |
| 2019 | $3,552 | $273,900 | $82,600 | $191,300 |
| 2018 | $3,024 | $233,700 | $78,700 | $155,000 |
| 2017 | $3,162 | $233,700 | $78,700 | $155,000 |
| 2016 | $2,856 | $207,700 | $67,600 | $140,100 |
| 2015 | $2,779 | $207,700 | $67,600 | $140,100 |
| 2014 | $2,761 | $208,200 | $67,600 | $140,600 |
Seller's Agent in 2022
Sue Kelly
Byrnes Real Estate Group LLC
(508) 612-4777
60 Total Sales
Buyer's Agent in 2022
Kathleen Craig
ERA Key Realty Services
(774) 280-0993
159 Total Sales
Source: MLS Property Information Network (MLS PIN)
MLS Number: 72913390
APN: NBRI M:0004A B:00055
Disclaimer: Certain information contained herein is derived from information provided by parties other than Homes.com. All information provided is deemed reliable, but is not guaranteed to be accurate and should be independently verified.
The property listing data and information, or the Images, set forth herein were provided to MLS Property Information Network, Inc. from third party sources, including sellers, lessors and public records, and were compiled by MLS Property Information Network, Inc. The property listing data and information, and the Images, are for the personal, non-commercial use of consumers having a good faith interest in purchasing or leasing listed properties of the type displayed to them and may not be used for any purpose other than to identify prospective properties which such consumers may have a good faith interest in purchasing or leasing. MLS Property Information Network, Inc. and its subscribers disclaim any and all representations and warranties as to the accuracy of the property listing data and information, or as to the accuracy of any of the Images, set forth herein.
Ask me questions while you tour the home.