
Bob Airasian
Coldwell Banker Realty - Belmont
(857) 763-5757
131 Total Sales
4 in Newton Corner
$810K - $1.3M Price Range
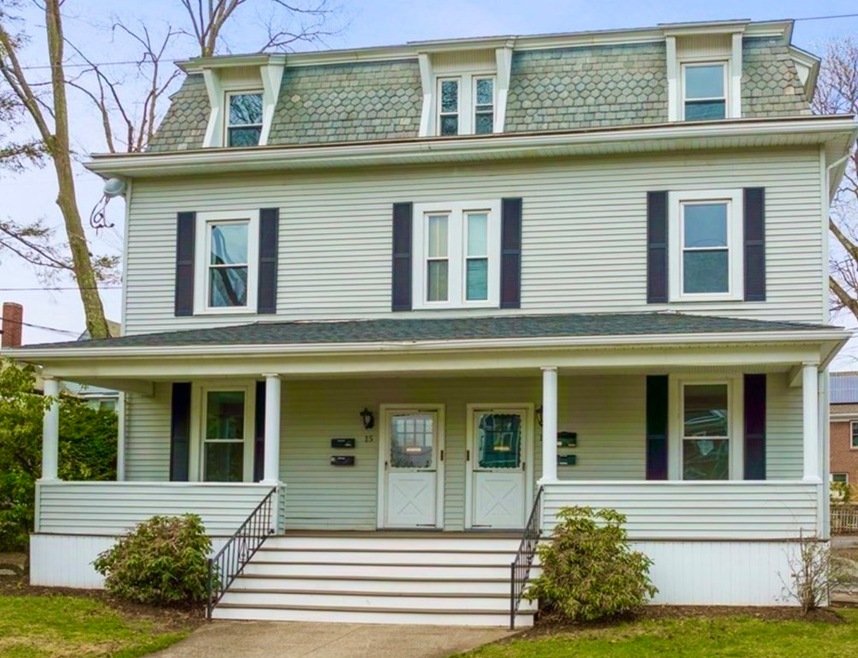
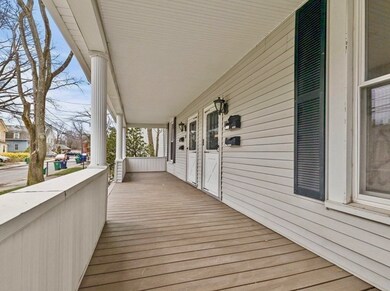
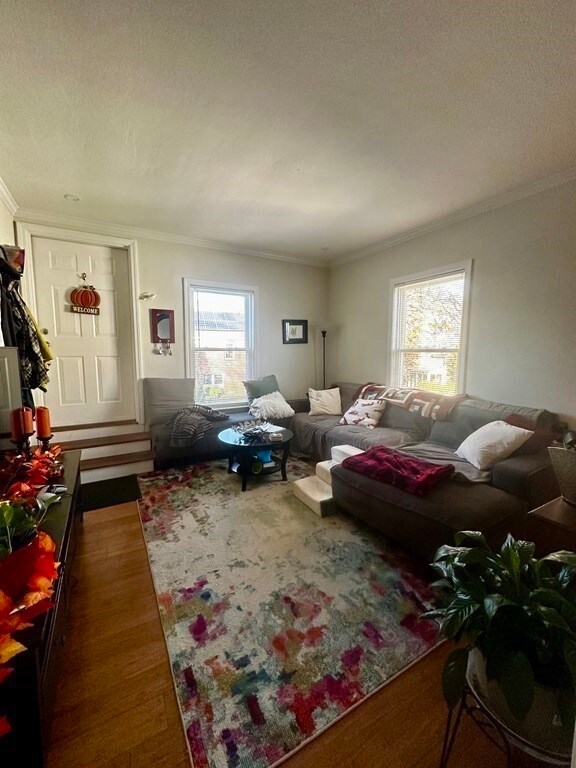
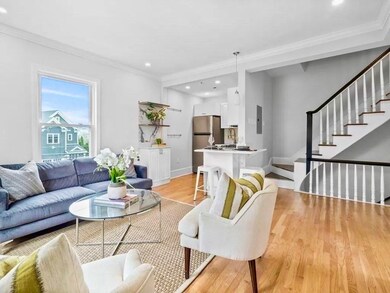
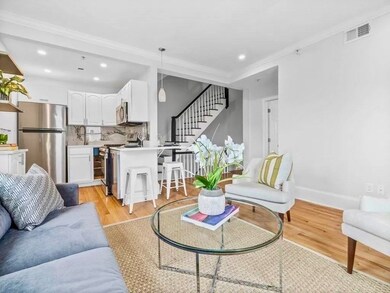
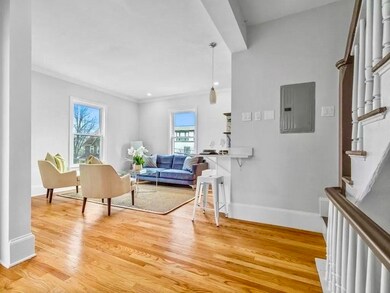
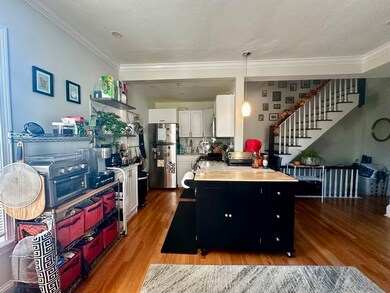
Newly remodeled sunny & bright 3 BR, 2 BA unit on quaint tree- lined street in an incredible Newton location. Easy access to the highway, express buses, Whole Foods, restaurants & shopping! This beautiful sleek, modern unit with unparalleled high end finishes. This unit boasts gas cooking, granite island, stunning white soft-touch cabinets, sleek lighting & and open floor easily transition to the living & dining areas which offers a private deck that will welcome friends and family for entertaining. Bright and sunny unit w/laarge windows and gleaming floors throughout compliment the sleek modern feel of this unit. 1BR ( OR LR/DEN) 1BA and laundry on main floor with an additional 2 BR's, 1 BA on the upper level. This unit only needs your personalization & decorative touches. Book your showing as this unit wont last. Pet friendly & additional parking available. Inquire to listing agent.
Bob Airasian
Coldwell Banker Realty - Belmont
(857) 763-5757
131 Total Sales
4 in Newton Corner
$810K - $1.3M Price Range
The Baker Team .
Keller Williams Realty
(781) 661-5797
94 Total Sales
3 in Newton Corner
$650K - $2M Price Range
Virginia Todd
Leading Edge Real Estate
(857) 323-6892
46 Total Sales
1 in Newton Corner
$590,000 Price
Alina Wang
Coldwell Banker Realty - Lexington
(774) 458-7979
257 Total Sales
2 in Newton Corner
$1M - $1.1M Price Range
Amy Weed
Compass
(339) 444-0416
25 Total Sales
2 in Newton Corner
$462K - $1.9M Price Range
Adriana Poole
Coldwell Banker Realty - Belmont
(781) 609-3833
9 Total Sales
1 in Newton Corner
$1,025,000 Price
We collect this data history from publicly available records. To have your information removed, we recommend requesting removal directly through your county’s website.
| Date | Buyer | Sale Price | Title Company |
|---|---|---|---|
| $2,400,000 | None Available | ||
| Shahani Jeetendra | $1,350,000 | -- | |
| Kaplan George S | $685,000 | -- | |
| Feldman Paul L | $369,200 | -- |
We collect this data history from publicly available records. To have your information removed, we recommend requesting removal directly through your county’s website.
| Date | Status | Borrower | Loan Amount |
|---|---|---|---|
| Open | $1,680,000 | ||
| Closed | Shahani Jeetendra | $1,025,000 | |
| Closed | Shahani Jeetendra | $1,035,000 | |
| Previous Owner | Kaplan George S | $910,000 | |
| Previous Owner | Kaplan George S | $615,000 |
We collect this data history from publicly available records. To have your information removed, we recommend requesting removal directly through your county’s website.
| Date | Event | Price | List to Sale | Price per Sq Ft |
|---|---|---|---|---|
| 04/10/2024 04/10/24 | Rented | $3,900 | +6.1% | -- |
| 03/31/2024 03/31/24 | Under Contract | -- | -- | -- |
| 02/24/2024 02/24/24 | Price Changed | $3,675 | +2.8% | $3 / Sq Ft |
| 11/17/2023 11/17/23 | For Rent | $3,575 | 0.0% | -- |
| 05/24/2022 05/24/22 | Rented | $3,575 | +5.1% | -- |
| 05/23/2022 05/23/22 | Under Contract | -- | -- | -- |
| 05/20/2022 05/20/22 | Price Changed | $3,400 | +3.0% | $3 / Sq Ft |
| 05/11/2022 05/11/22 | Price Changed | $3,300 | -10.8% | $3 / Sq Ft |
| 04/27/2022 04/27/22 | Price Changed | $3,700 | +1.4% | $3 / Sq Ft |
| 04/26/2022 04/26/22 | For Rent | $3,650 | -- | -- |
We collect this data history from publicly available records. To have your information removed, we recommend requesting removal directly through your county’s website.
| Year | Tax Paid | Tax Assessment Tax Assessment Total Assessment is a certain percentage of the fair market value that is determined by local assessors to be the total taxable value of land and additions on the property. | Land | Improvement |
|---|---|---|---|---|
| 2025 | $14,510 | $1,480,600 | $679,900 | $800,700 |
| 2024 | $14,451 | $1,480,600 | $679,900 | $800,700 |
| 2023 | $15,013 | $1,474,800 | $570,700 | $904,100 |
| 2022 | $14,467 | $1,375,200 | $570,700 | $804,500 |
| 2021 | $13,197 | $1,226,500 | $565,000 | $661,500 |
| 2020 | $11,555 | $1,106,800 | $542,400 | $564,400 |
| 2019 | $10,240 | $979,900 | $452,000 | $527,900 |
| 2018 | $9,851 | $910,400 | $308,000 | $602,400 |
| 2017 | $9,203 | $827,600 | $308,000 | $519,600 |
| 2016 | $9,418 | $827,600 | $308,000 | $519,600 |
| 2015 | $9,608 | $827,600 | $308,000 | $519,600 |
Landlord's Agent in 2024
Alison Klein
RE/MAX
(617) 633-3326
18 Total Sales
Tenant's Agent in 2024
Cameron McCarthy
Encore Realty
(774) 321-4692
3 Total Sales
Seller's Agent in 2022
Amy Gworek
William Raveis R.E. & Home Services
(617) 571-2390
46 Total Sales
JA
Buyer's Agent in 2022
Jessica Abildgaard
Digital Realty US LLC
Source: MLS Property Information Network (MLS PIN)
MLS Number: 73181391
APN: NEWT S:11 B:025 L:0022
Disclaimer: Certain information contained herein is derived from information provided by parties other than Homes.com. All information provided is deemed reliable, but is not guaranteed to be accurate and should be independently verified.
The property listing data and information, or the Images, set forth herein were provided to MLS Property Information Network, Inc. from third party sources, including sellers, lessors and public records, and were compiled by MLS Property Information Network, Inc. The property listing data and information, and the Images, are for the personal, non-commercial use of consumers having a good faith interest in purchasing or leasing listed properties of the type displayed to them and may not be used for any purpose other than to identify prospective properties which such consumers may have a good faith interest in purchasing or leasing. MLS Property Information Network, Inc. and its subscribers disclaim any and all representations and warranties as to the accuracy of the property listing data and information, or as to the accuracy of any of the Images, set forth herein.
Ask me questions while you tour the home.