
Heath Dugas
Berkshire Hathaway NE Prop.
(401) 200-3064
12 Total Sales
3 in Westerly
$256K - $700K Price Range


Estimated Value: $637,000 - $733,000
Highest and best Monday at 4:00.
*************************
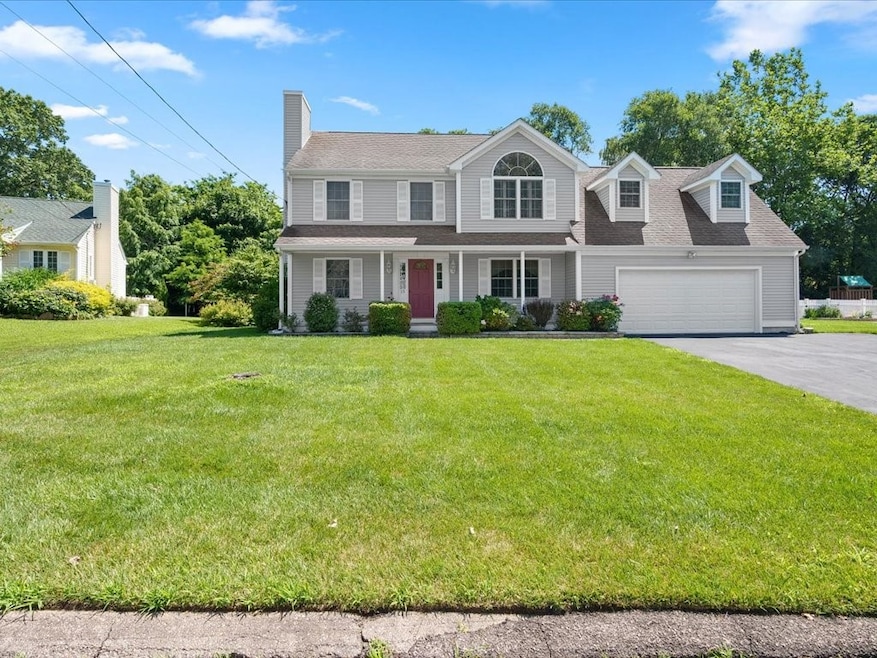
Located on a cul de sac on Gallup Street in Westerly, RI. This is a beautifully maintained 3 BR Colonial. with 2.5 baths, with hardwoods & carpet, and a Marble gas fireplace to cozy up to during those winter nights. There is a bonus room over the garage that is just waiting to be finished, the bonus room allows a separate area of the house, for family and guests. The room is ducted for A/C & ducted for heat. Screened in porch, & shed for storage, sprinkler system, and central vacuum. There is a freshly seal-coated expanded driveway entering the two car garage in front of the house. A privacy fence hides the neighbors and gives a lot of privacy for BBQ grilling and room for Bocce Ball. A natural gas 100 gallon connection for the beautiful fireplace in the main room! Enter past the living room through a wide doorway is the dining room to put your farmers table, and be close to the kitchen while entertaining. The kitchen is complete with a stainless steel refrigerator, dishwasher, oven/range, microwave, with Granite countertops and Island. This home is turnkey and ready to move right in. A great "hang your hat" place to enjoy those long holiday weekends. (some items not included)
***** Highest and best Monday at 4:00.
Last Agent to Sell the Property
RE/MAX South County License #RES.0031703 Listed on: 07/15/2025
We collect this data history from publicly available records. To have your information removed, we recommend requesting removal directly through your county’s website.
Heath Dugas
Berkshire Hathaway NE Prop.
(401) 200-3064
12 Total Sales
3 in Westerly
$256K - $700K Price Range
Louis Barrows
Keller Williams Leading Edge
(401) 208-2129
236 Total Sales
1 in Westerly
$590,000 Price
Victoria Pizzarelli
Family First Realty
(401) 246-7781
46 Total Sales
1 in Westerly
$735,000 Price
Herson Martinez
RISE REC
(401) 414-4072
105 Total Sales
1 in Westerly
$266,500 Price
Michele Doherty
Lila Delman Compass
(774) 713-9477
63 Total Sales
2 in Westerly
$600K - $890K Price Range
Allen Gammons
BHHS Commonwealth Real Estate
(401) 208-0582
389 Total Sales
1 in Westerly
$470,000 Price
We collect this data history from publicly available records. To have your information removed, we recommend requesting removal directly through your county’s website.
| Date | Buyer | Sale Price | Title Company |
|---|---|---|---|
| $320,000 | -- |
We collect this data history from publicly available records. To have your information removed, we recommend requesting removal directly through your county’s website.
| Date | Event | Price | List to Sale | Price per Sq Ft |
|---|---|---|---|---|
| 09/03/2025 09/03/25 | Sold | $672,000 | +0.4% | $302 / Sq Ft |
| 08/12/2025 08/12/25 | Pending | -- | -- | -- |
| 07/15/2025 07/15/25 | For Sale | $669,000 | -- | $301 / Sq Ft |
We collect this data history from publicly available records. To have your information removed, we recommend requesting removal directly through your county’s website.
| Year | Tax Paid | Tax Assessment Tax Assessment Total Assessment is a certain percentage of the fair market value that is determined by local assessors to be the total taxable value of land and additions on the property. | Land | Improvement |
|---|---|---|---|---|
| 2025 | $4,567 | $587,000 | $164,900 | $422,100 |
| 2024 | $4,334 | $414,700 | $117,800 | $296,900 |
| 2023 | $4,213 | $414,700 | $117,800 | $296,900 |
| 2022 | $4,188 | $414,700 | $117,800 | $296,900 |
| 2021 | $4,217 | $349,700 | $102,400 | $247,300 |
| 2020 | $4,144 | $349,700 | $102,400 | $247,300 |
| 2019 | $4,105 | $349,700 | $102,400 | $247,300 |
| 2018 | $3,800 | $307,700 | $102,400 | $205,300 |
| 2017 | $3,692 | $307,700 | $102,400 | $205,300 |
| 2016 | $3,692 | $307,700 | $102,400 | $205,300 |
| 2015 | $3,619 | $322,300 | $109,500 | $212,800 |
| 2014 | $3,561 | $322,300 | $109,500 | $212,800 |
Seller's Agent in 2025
Sandy Bliven
RE/MAX South County
(401) 714-6359
160 Total Sales
Buyer's Agent in 2025
Joel Grispino
Drawbridge Realty
(401) 265-8359
54 Total Sales
Source: State-Wide MLS
MLS Number: 1389529
APN: WEST-000068-000018
Disclaimer: Certain information contained herein is derived from information provided by parties other than Homes.com. All information provided is deemed reliable, but is not guaranteed to be accurate and should be independently verified.
IDX information is provided exclusively for personal, non-commercial use, and may not be used for any purpose other than to identify prospective properties consumers may be interested in purchasing. Information is deemed reliable but not guaranteed.
Copyright © 2026 State-Wide MLS, Inc. All rights reserved.
Ask me questions while you tour the home.