
Cristina Gameiro
Howard Hanna Rand Realty
(914) 313-8532
87 Total Sales
1 in Poughkeepsie
$490,000 Price
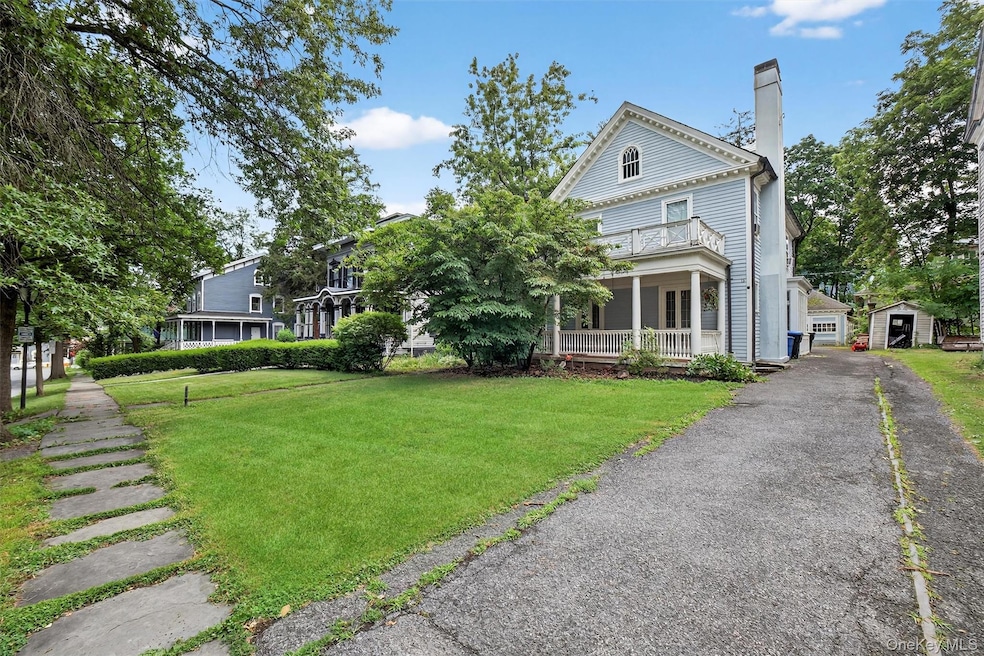
Step into The Gilded Age! Come tour this treasure box in the registered National
Historic District and count how many incredible original details you can find: crown
molding, chandeliers and light fixtures, lead-glass windows, mahogany inlayed
hardwood floors, built-ins, marble mantle, slate roof, cedar room, pocket doors, French
doors and more! The craftsmanship is truly remarkable. With 4 bedrooms, two full baths and three half baths, this 3.354 square feet home also
has a jaw-dropping dining room worthy of a Rockefeller, living room, updated eat-in-
kitchen, office, mudroom, huge partially finished attic (with a cedar room!), large
unfinished basement and detached garage. Live like a tycoon on a quiet, tree-lined street full of historic Victorian charm while
simultaneously being near all the city’s amenities—shopping, dining, Metro-North,
Vassar College, and the Walkway Over the Hudson.
Last Agent to Sell the Property
BHHS River Towns Real Estate Brokerage Phone: 914-739-5300 License #30LI0905947 Listed on: 07/10/2025
We collect this data history from publicly available records. To have your information removed, we recommend requesting removal directly through your county’s website.
Cristina Gameiro
Howard Hanna Rand Realty
(914) 313-8532
87 Total Sales
1 in Poughkeepsie
$490,000 Price
Joseph Iannibelli
Keller Williams NY Realty
(914) 506-4861
76 Total Sales
1 in Poughkeepsie
$569,000 Price
Philip Bisesto
HomeSmart Homes & Estates
(914) 627-4069
52 Total Sales
6 in Poughkeepsie
$140K - $410K Price Range
D. Gloria Hernandez
HomeSmart Homes & Estates
(914) 928-2713
13 Total Sales
2 in Poughkeepsie
$150,000 Price Range
Jackie Calhoun
Coldwell Banker Realty
(845) 613-4943
185 Total Sales
2 in Poughkeepsie
$315K - $395K Price Range
Deborah Glatz
Coldwell Banker Realty
(845) 475-0552
73 Total Sales
1 in Poughkeepsie
$97,500 Price
We collect this data history from publicly available records. To have your information removed, we recommend requesting removal directly through your county’s website.
| Date | Type | Sale Price | Title Company |
|---|---|---|---|
| Deed | $460,000 | Westcor Land Title Insurance | |
| Deed | $387,500 | Annmarie F Addeo |
We collect this data history from publicly available records. To have your information removed, we recommend requesting removal directly through your county’s website.
| Date | Status | Loan Amount | Loan Type |
|---|---|---|---|
| Closed | $150,000 | Purchase Money Mortgage |
We collect this data history from publicly available records. To have your information removed, we recommend requesting removal directly through your county’s website.
| Date | Event | Price | List to Sale | Price per Sq Ft |
|---|---|---|---|---|
| 02/12/2026 02/12/26 | Sold | $460,000 | -3.2% | $137 / Sq Ft |
| 12/12/2025 12/12/25 | Pending | -- | -- | -- |
| 10/01/2025 10/01/25 | Price Changed | $474,999 | -4.8% | $142 / Sq Ft |
| 07/18/2025 07/18/25 | For Sale | $499,000 | +8.5% | $149 / Sq Ft |
| 07/13/2025 07/13/25 | Off Market | $460,000 | -- | -- |
| 07/10/2025 07/10/25 | For Sale | $499,000 | -- | $149 / Sq Ft |
We collect this data history from publicly available records. To have your information removed, we recommend requesting removal directly through your county’s website.
| Year | Tax Paid | Tax Assessment Tax Assessment Total Assessment is a certain percentage of the fair market value that is determined by local assessors to be the total taxable value of land and additions on the property. | Land | Improvement |
|---|---|---|---|---|
| 2025 | $10,413 | $468,700 | $59,400 | $409,300 |
| 2024 | $10,413 | $416,800 | $59,400 | $357,400 |
| 2023 | $9,997 | $400,800 | $59,400 | $341,400 |
| 2022 | $9,682 | $364,400 | $54,000 | $310,400 |
| 2021 | $9,846 | $331,300 | $54,000 | $277,300 |
| 2020 | $10,785 | $309,600 | $54,000 | $255,600 |
| 2019 | $10,727 | $297,700 | $54,000 | $243,700 |
| 2018 | $11,724 | $291,900 | $54,000 | $237,900 |
| 2017 | $9,833 | $289,000 | $54,000 | $235,000 |
| 2016 | $9,514 | $283,300 | $54,000 | $229,300 |
| 2015 | -- | $289,100 | $54,000 | $235,100 |
| 2014 | -- | $289,100 | $54,000 | $235,100 |
Seller's Agent in 2026
Joseph Lippolis
BHHS River Towns Real Estate
(914) 218-7344
34 Total Sales
Buyer's Agent in 2026
Dominick DiFilippo
Keller Williams Realty Partner
(914) 450-1185
161 Total Sales
Buyer Co-Listing Agent in 2026
Jason Martinez
Keller Williams Realty Partner
(347) 605-4456
26 Total Sales
Source: OneKey® MLS
MLS Number: 882506
APN: 131300-6161-21-026901-0000
Disclaimer: Certain information contained herein is derived from information provided by parties other than Homes.com. All information provided is deemed reliable, but is not guaranteed to be accurate and should be independently verified.
The data relating to real estate for sale or lease on this web site comes in part from OneKey® MLS. Real estate listings held by brokerage firms other than Ten-X are marked with the OneKey® MLS logo or an abbreviated logo and detailed information about them includes the name of the listing broker.
Based on information submitted to the MLS GRID. All data is obtained from various sources and may not have been verified by broker or MLS GRID. Supplied Open House Information is subject to change without notice. All information should be independently reviewed and verified for accuracy. Properties may or may not be listed by the office/agent presenting the information. Some IDX listings have been excluded from this website. IDX information is provided exclusively for personal, non-commercial use, and may not be used for any purpose other than to identify prospective properties consumers may be interested in purchasing.
Information is deemed reliable but not guaranteed.
Copyright 2026 OneKey® MLS. All rights reserved.
Based on information submitted to the MLS GRID
Listings courtesy of OneKey® MLS as distributed by MLS GRID
Ask me questions while you tour the home.