
Stephen Gaskin
Residential Properties Ltd.
(774) 425-7127
110 Total Sales
3 in Bristol Highlands
$780K - $860K Price Range
Estimated Value: $897,000 - $1,042,000
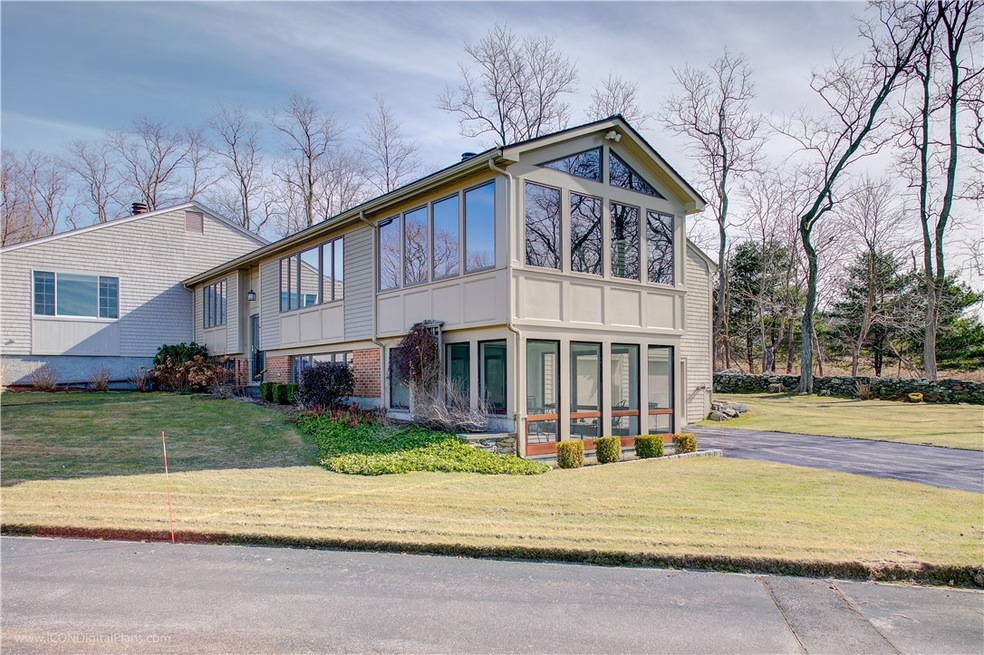
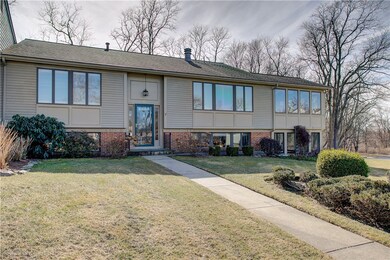
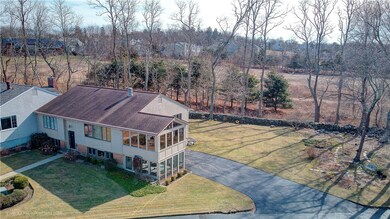
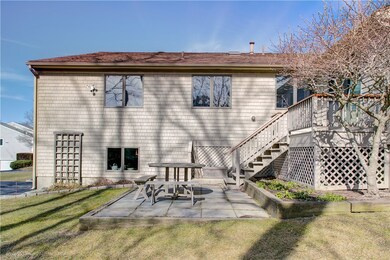
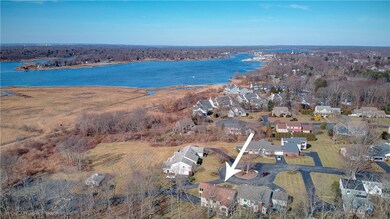
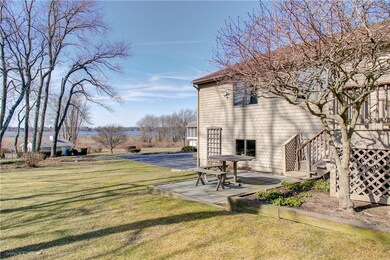
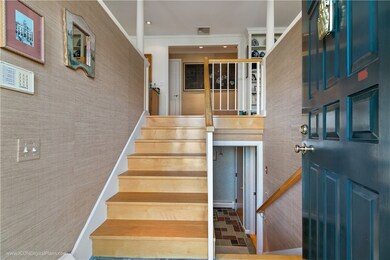
Condominium living at its finest with a single family feel! Views galore! Walk into this magnificent home and enter a beautiful dinning room/living room combination. The spacious dining room is the perfect place to host large gatherings with friends and family . The dinning room flows into a large eat-in kitchen adorned with stainless steel appliances and granite countertops . The kitchen is bathed in sunlight from the skylights and sliding glass doors leading to an inviting deck with bay views. The living room has a cozy fireplace, surrounded by custom built-in shelving. The Sun filled family room has amazing views of the Audubon Preserve and Narragansett Bay's breathtaking sunsets. There is a large master bedroom with an en suite a sitting room/library with a fireplace and another full bathroom with laundry to complete the first floor. The lower level has a spacious bedroom, half bath, family room and a 3 season porch. This level also has ample storage and a cedar closet. The two car garage provides access to the lower level. Come and enjoy all that Warren has to offer. Including the near by Eastbay bike path, Warren town Beach, many fantastic restaurants and coffee shops. This unique condominium is a must see!
We collect this data history from publicly available records. To have your information removed, we recommend requesting removal directly through your county’s website.
Stephen Gaskin
Residential Properties Ltd.
(774) 425-7127
110 Total Sales
3 in Bristol Highlands
$780K - $860K Price Range
Celeste Fournier
Blu Sky Real Estate
(401) 681-8921
150 Total Sales
1 in Bristol Highlands
$672,000 Price
Barbara Jagolinzer
Williams & Stuart Real Estate
(401) 386-9690
30 Total Sales
2 in Bristol Highlands
$335K - $849K Price Range
The Petreccia Group
RE/MAX ADVANTAGE GROUP
(401) 208-2831
149 Total Sales
1 in Bristol Highlands
$989,900 Price
Joseph Caprara
REMAX Revolution
(401) 336-5825
87 Total Sales
1 in Bristol Highlands
$620,000 Price
Kristine Pasto
Coldwell Banker Realty
(312) 257-3834
54 Total Sales
1 in Bristol Highlands
$635,000 Price
We collect this data history from publicly available records. To have your information removed, we recommend requesting removal directly through your county’s website.
| Date | Buyer | Sale Price | Title Company |
|---|---|---|---|
| -- | None Available | ||
| Fleming Ronald C | $807,000 | None Available | |
| Zanghi William A | $195,000 | -- |
We collect this data history from publicly available records. To have your information removed, we recommend requesting removal directly through your county’s website.
| Date | Event | Price | List to Sale | Price per Sq Ft |
|---|---|---|---|---|
| 04/29/2022 04/29/22 | Sold | $807,000 | +24.2% | $380 / Sq Ft |
| 03/09/2022 03/09/22 | Pending | -- | -- | -- |
| 02/27/2022 02/27/22 | For Sale | $650,000 | -- | $306 / Sq Ft |
We collect this data history from publicly available records. To have your information removed, we recommend requesting removal directly through your county’s website.
| Year | Tax Paid | Tax Assessment Tax Assessment Total Assessment is a certain percentage of the fair market value that is determined by local assessors to be the total taxable value of land and additions on the property. | Land | Improvement |
|---|---|---|---|---|
| 2025 | $10,363 | $696,000 | $0 | $696,000 |
| 2024 | $10,050 | $696,000 | $0 | $696,000 |
| 2023 | $9,507 | $696,000 | $0 | $696,000 |
| 2022 | $7,415 | $411,700 | $0 | $411,700 |
| 2021 | $7,510 | $423,800 | $0 | $423,800 |
| 2020 | $7,357 | $423,800 | $0 | $423,800 |
| 2019 | $6,929 | $362,600 | $0 | $362,600 |
| 2018 | $6,839 | $362,600 | $0 | $362,600 |
| 2017 | $6,821 | $362,600 | $0 | $362,600 |
| 2016 | $7,293 | $365,200 | $0 | $365,200 |
| 2015 | $7,293 | $365,200 | $0 | $365,200 |
| 2014 | $7,330 | $365,200 | $0 | $365,200 |
Seller's Agent in 2022
Cathy Sousa
SERHANT.
(401) 474-8306
21 in this area
134 Total Sales
Source: State-Wide MLS
MLS Number: 1303757
APN: WARR-000015C-000000-000084
Disclaimer: Certain information contained herein is derived from information provided by parties other than Homes.com. All information provided is deemed reliable, but is not guaranteed to be accurate and should be independently verified.
IDX information is provided exclusively for personal, non-commercial use, and may not be used for any purpose other than to identify prospective properties consumers may be interested in purchasing. Information is deemed reliable but not guaranteed.
Copyright © 2026 State-Wide MLS, Inc. All rights reserved.
Ask me questions while you tour the home.