
William Savage
Keller Williams Legacy
(443) 543-8874
188 Total Sales
1 in Middle River
$290,000 Price
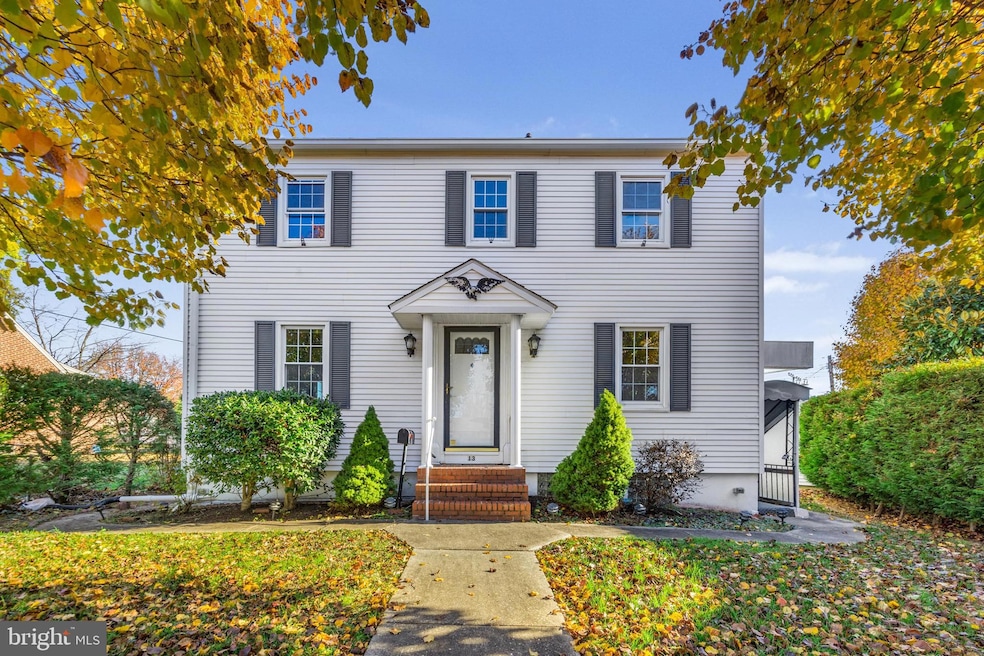
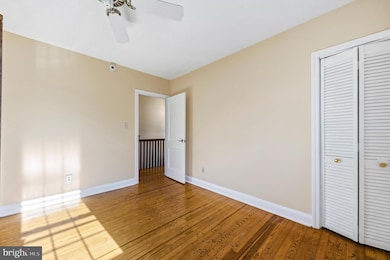
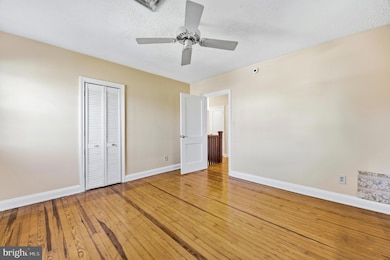
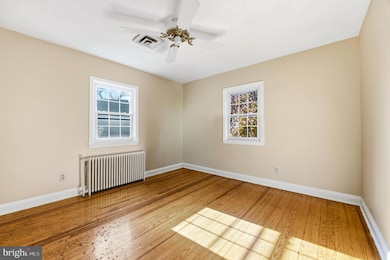
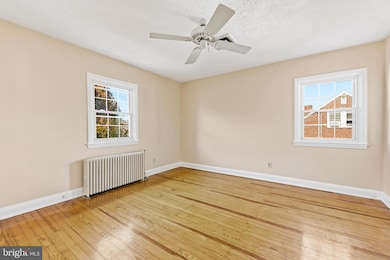
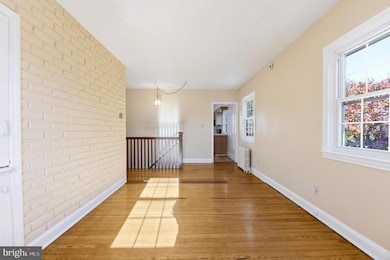
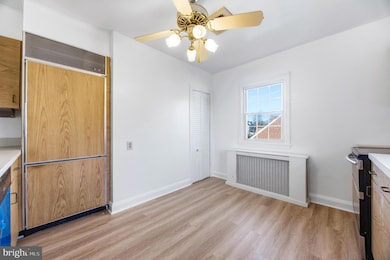
Welcome to 13 Harrison Ave N — a bright, charming colonial offering a blend of classic character and recent updates throughout. This spacious home features beautiful hardwood floors, updated living areas, and multiple kitchens equipped with stainless steel appliances, providing a flexible layout suited for a variety of uses. Filled with natural light and conveniently located near shopping, dining, and major commuter routes, this property offers both charm and practicality. The home is currently tenant-occupied, generating $2,200 per month in rental income. Schedule your tour today!
Last Agent to Sell the Property
(443) 901-2200 broker@nextsteprealtymd.com Next Step Realty Brokerage Phone: 4439012200 License #5634483 Listed on: 11/26/2025
Last Buyer's Agent
(703) 420-9103 atlas1realty@gmail.com Atlas One Realty License #0225213331
We collect this data history from publicly available records. To have your information removed, we recommend requesting removal directly through your county’s website.
William Savage
Keller Williams Legacy
(443) 543-8874
188 Total Sales
1 in Middle River
$290,000 Price
Mrs. Terri E Hill
Builder Solutions Realty
(443) 775-2971
863 Total Sales
1 in Middle River
$699,990 Price
Justin Akchurin
Coldwell Banker Realty
(240) 502-3021
67 Total Sales
1 in Middle River
$518,500 Price
Tanya Lewis
Cummings & Co. Realtors
(667) 303-2196
130 Total Sales
10 in Middle River
$136K - $650K Price Range
Brad Rohrs
Samson Properties
(667) 256-7690
53 Total Sales
1 in Middle River
$210,000 Price
Dara Lewis
The Pinnacle Real Estate Co.
(667) 771-6897
78 Total Sales
2 in Middle River
$171K - $180K Price Range
We collect this data history from publicly available records. To have your information removed, we recommend requesting removal directly through your county’s website.
| Date | Type | Sale Price | Title Company |
|---|---|---|---|
| Deed | $270,000 | Eagle Title | |
| Deed | -- | None Listed On Document | |
| Deed | $30,000 | -- |
We collect this data history from publicly available records. To have your information removed, we recommend requesting removal directly through your county’s website.
| Date | Status | Loan Amount | Loan Type |
|---|---|---|---|
| Open | $202,500 | New Conventional |
We collect this data history from publicly available records. To have your information removed, we recommend requesting removal directly through your county’s website.
| Date | Event | Price | List to Sale | Price per Sq Ft | Prior Sale |
|---|---|---|---|---|---|
| 07/15/2026 07/15/26 | Sold | $289,000 | 0.0% | $118 / Sq Ft | |
| 05/18/2026 05/18/26 | Pending | -- | -- | -- | |
| 02/22/2026 02/22/26 | Price Changed | $289,000 | -8.3% | $118 / Sq Ft | |
| 01/16/2026 01/16/26 | Price Changed | $315,000 | -4.5% | $129 / Sq Ft | |
| 01/02/2026 01/02/26 | Price Changed | $330,000 | -5.4% | $135 / Sq Ft | |
| 11/26/2025 11/26/25 | For Sale | $349,000 | +29.3% | $143 / Sq Ft | |
| 07/29/2025 07/29/25 | Sold | $270,000 | -14.3% | $110 / Sq Ft | View Prior Sale |
| 06/25/2025 06/25/25 | Pending | -- | -- | -- | |
| 05/08/2025 05/08/25 | Price Changed | $314,999 | -3.1% | $129 / Sq Ft | |
| 04/24/2025 04/24/25 | For Sale | $325,000 | -- | $133 / Sq Ft |
We collect this data history from publicly available records. To have your information removed, we recommend requesting removal directly through your county’s website.
| Year | Tax Paid | Tax Assessment Tax Assessment Total Assessment is a certain percentage of the fair market value that is determined by local assessors to be the total taxable value of land and additions on the property. | Land | Improvement |
|---|---|---|---|---|
| 2025 | $2,956 | $256,633 | ||
| 2024 | $2,956 | $236,567 | ||
| 2023 | $1,419 | $216,500 | $61,400 | $155,100 |
| 2022 | $2,888 | $203,433 | $0 | $0 |
| 2021 | $2,771 | $190,367 | $0 | $0 |
| 2020 | $2,536 | $177,300 | $61,400 | $115,900 |
| 2019 | $2,082 | $171,800 | $0 | $0 |
| 2018 | $2,544 | $166,300 | $0 | $0 |
| 2017 | $5,439 | $160,800 | $0 | $0 |
| 2016 | $2,250 | $159,333 | $0 | $0 |
| 2015 | $2,250 | $157,867 | $0 | $0 |
| 2014 | $2,250 | $156,400 | $0 | $0 |
JT
Seller's Agent in 2026
James Travers
Next Step Realty
(443) 610-7154
99 Total Sales
Buyer's Agent in 2026
Johanna Hernandez
Atlas One Realty
(571) 278-0277
78 Total Sales
Seller's Agent in 2025
James Hevesy
Garceau Realty
(443) 866-6148
18 Total Sales
Source: Bright MLS
MLS Number: MDBC2146738
APN: 15-1508001080
Disclaimer: Certain information contained herein is derived from information provided by parties other than Homes.com. All information provided is deemed reliable, but is not guaranteed to be accurate and should be independently verified.
The data relating to real estate for sale on this website appears in part through the BRIGHT Internet Data Exchange program, a voluntary cooperative exchange of property listing data between licensed real estate brokerage firms, and is provided by BRIGHT through a licensing agreement.
Listing information is from various brokers who participate in the Bright MLS IDX program and not all listings may be visible on the site.
The property information being provided on or through the website is for the personal, non-commercial use of consumers and such information may not be used for any purpose other than to identify prospective properties consumers may be interested in purchasing.
Some properties which appear for sale on the website may no longer be available because they are for instance, under contract, sold or are no longer being offered for sale.
Property information displayed is deemed reliable but is not guaranteed.
Copyright 2026 Bright MLS, Inc.
Ask me questions while you tour the home.