N
Seller's Agent in 2025
Nina Piacente
Julia B Fee Sothebys Int. Rlty
(914) 930-9928
31 Total Sales
Estimated Value: $517,000 - $587,000
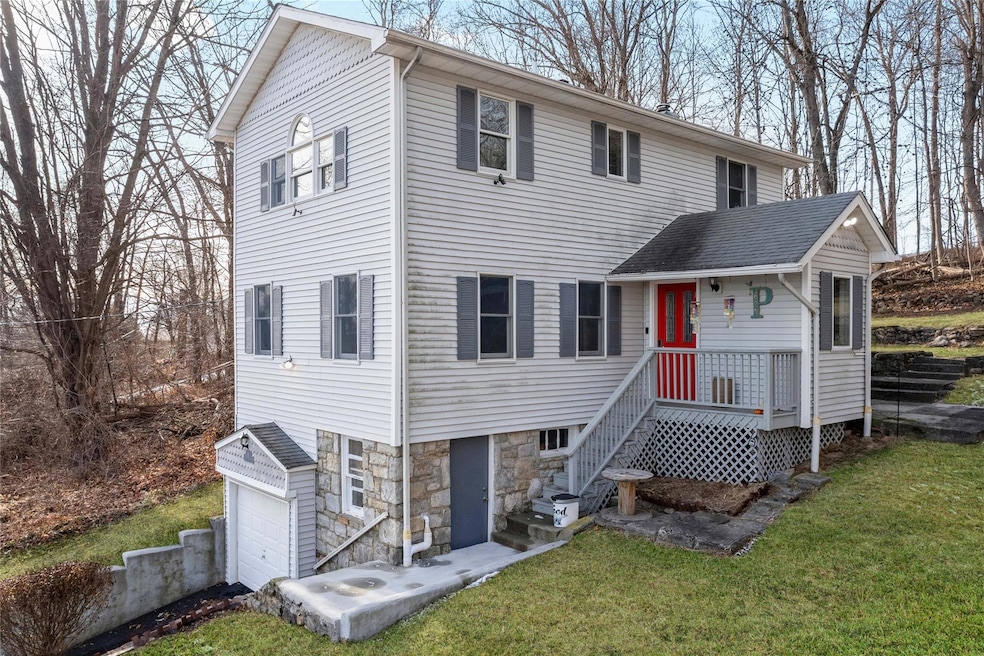
Nestled on a peaceful street in the Lake Lincolndale community, this charming split ranch offers both comfort and convenience. The home features three bright bedrooms, a cozy eat-in kitchen, and a welcoming living room designed for gatherings. Recent upgrades and features include a new hot water tank, updated well pump with a storage tank, french drains with a lifetime warranty, new gutters, water softener system, freshly resurfaced driveway, shed, flat roof off the kitchen, washer/dryer, generator hookup, a recently filled propane tank, and more. With exclusive lake rights to Lake Lincolndale, you can enjoy serene outdoor living just steps away.
Last Agent to Sell the Property
Julia B Fee Sothebys Int. Rlty Brokerage Phone: 914-967-4600 License #10401350548 Listed on: 01/16/2025

Co-Listed By
Julia B Fee Sothebys Int. Rlty Brokerage Phone: 914-967-4600 License #10401348814
We collect this data history from publicly available records. To have your information removed, we recommend requesting removal directly through your county’s website.
We collect this data history from publicly available records. To have your information removed, we recommend requesting removal directly through your county’s website.
| Date | Buyer | Sale Price | Title Company |
|---|---|---|---|
| $550,000 | Data Trace Title | ||
| $450,000 | -- |
We collect this data history from publicly available records. To have your information removed, we recommend requesting removal directly through your county’s website.
| Date | Status | Borrower | Loan Amount |
|---|---|---|---|
| Open | $495,000 | ||
| Previous Owner | $367,000 | ||
| Previous Owner | $162,000 | ||
| Previous Owner | $121,900 | ||
| Previous Owner | $100,000 | ||
| Previous Owner | $195,000 | ||
| Previous Owner | $122,000 |
We collect this data history from publicly available records. To have your information removed, we recommend requesting removal directly through your county’s website.
| Date | Event | Price | List to Sale | Price per Sq Ft | Prior Sale |
|---|---|---|---|---|---|
| 04/14/2025 04/14/25 | Sold | $550,000 | 0.0% | $415 / Sq Ft | |
| 02/11/2025 02/11/25 | Pending | -- | -- | -- | |
| 01/16/2025 01/16/25 | For Sale | $550,000 | +22.2% | $415 / Sq Ft | |
| 01/20/2023 01/20/23 | Sold | $450,000 | 0.0% | $340 / Sq Ft | View Prior Sale |
| 11/23/2022 11/23/22 | Pending | -- | -- | -- | |
| 10/18/2022 10/18/22 | For Sale | $450,000 | -- | $340 / Sq Ft |
We collect this data history from publicly available records. To have your information removed, we recommend requesting removal directly through your county’s website.
| Year | Tax Paid | Tax Assessment Tax Assessment Total Assessment is a certain percentage of the fair market value that is determined by local assessors to be the total taxable value of land and additions on the property. | Land | Improvement |
|---|---|---|---|---|
| 2025 | $7,928 | $34,200 | $5,500 | $28,700 |
| 2024 | $8,142 | $34,200 | $5,500 | $28,700 |
| 2023 | $7,866 | $34,200 | $5,500 | $28,700 |
| 2022 | $6,039 | $34,200 | $5,500 | $28,700 |
| 2021 | $5,918 | $34,200 | $5,500 | $28,700 |
| 2020 | $5,754 | $34,200 | $5,500 | $28,700 |
| 2019 | $7,296 | $34,200 | $5,500 | $28,700 |
| 2018 | $5,424 | $34,200 | $5,500 | $28,700 |
| 2017 | $1,528 | $34,200 | $5,500 | $28,700 |
| 2016 | $5,328 | $34,200 | $5,500 | $28,700 |
| 2015 | -- | $34,200 | $5,500 | $28,700 |
| 2014 | -- | $34,200 | $5,500 | $28,700 |
| 2013 | -- | $34,200 | $5,500 | $28,700 |
N
Seller's Agent in 2025
Nina Piacente
Julia B Fee Sothebys Int. Rlty
(914) 930-9928
31 Total Sales
D
Seller Co-Listing Agent in 2025
Daniel Greco
Julia B Fee Sothebys Int. Rlty
(203) 803-9021
41 Total Sales
Buyer's Agent in 2025
Kimberly Savignano
Century 21 Dawns Gold Realty
(914) 334-1820
3 Total Sales
Buyer Co-Listing Agent in 2025
Michael McCue
RE/MAX Distinguished Hms.&Prop
(914) 207-9366
13 Total Sales
S
Seller's Agent in 2023
Silvia Martins
CENTURY 21 ROYAL
(914) 722-0700
17 Total Sales
A
Buyer's Agent in 2023
Arber Balidemaj
The Select Team, LLC
Source: OneKey® MLS
MLS Number: 810059
APN: 5200-005-015-00002-000-0047
Disclaimer: Certain information contained herein is derived from information provided by parties other than Homes.com. All information provided is deemed reliable, but is not guaranteed to be accurate and should be independently verified.
The data relating to real estate for sale or lease on this web site comes in part from OneKey® MLS. Real estate listings held by brokerage firms other than Ten-X are marked with the OneKey® MLS logo or an abbreviated logo and detailed information about them includes the name of the listing broker.
Based on information submitted to the MLS GRID. All data is obtained from various sources and may not have been verified by broker or MLS GRID. Supplied Open House Information is subject to change without notice. All information should be independently reviewed and verified for accuracy. Properties may or may not be listed by the office/agent presenting the information. Some IDX listings have been excluded from this website. IDX information is provided exclusively for personal, non-commercial use, and may not be used for any purpose other than to identify prospective properties consumers may be interested in purchasing.
Information is deemed reliable but not guaranteed.
Copyright 2026 OneKey® MLS. All rights reserved.
Based on information submitted to the MLS GRID
Listings courtesy of OneKey® MLS as distributed by MLS GRID
Ask me questions while you tour the home.