
Matheus Goncalves
Mega Realty Services Inc
(508) 761-1925
167 Total Sales
2 in Upton
$510K - $600K Price Range
Estimated Value: $717,193
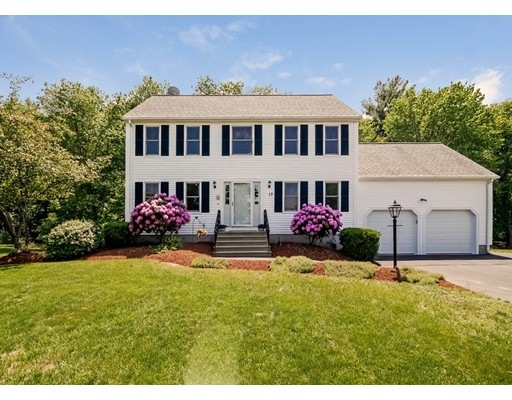
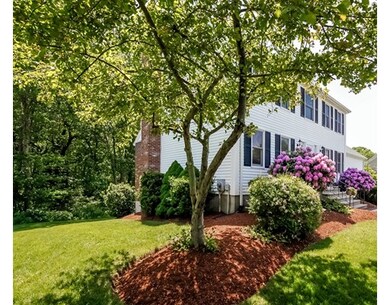
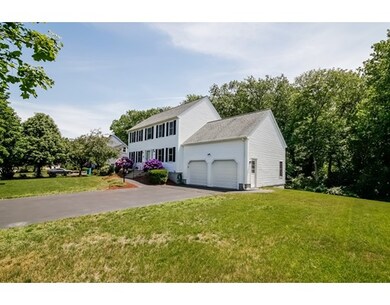
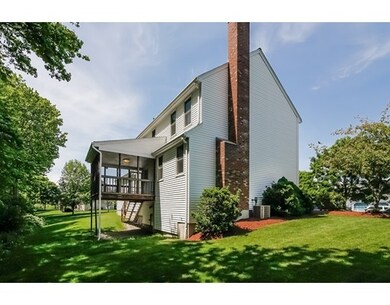
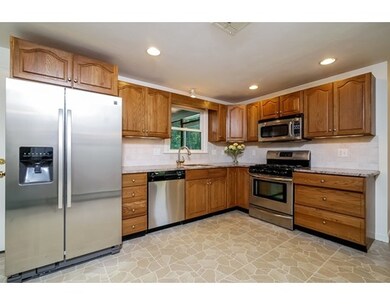
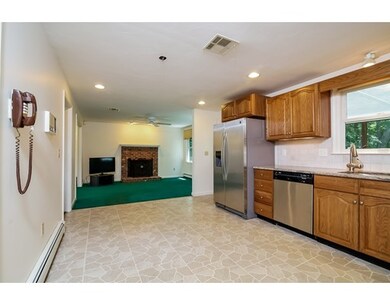
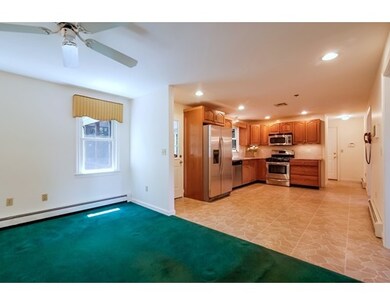
OH Sun. June 12th 2-4. Your search is over. Rare opportunity to live at desirable Countryside Estates in Quintessential Upton for under $400,000. This home boasts an open floor plan with 3 BRs, 2.5 baths (includes Mbath), eat in kitchen, formal dining, family room, 1st floor laundry, 2 car attached garage, maintenance free vinyl siding, newer roof (2008) newer windows (2009), new garage doors (2016), Granite counter in kitchen, CENTRAL AC, security system, irrigation system, professionally landscaped,walk-out basement, first floor laundry, private screen porch, walk-out basement, refrigerator (2015) and washer and dryer included. The list is too long to mention.. Did I mention - Natural Gas, Town Water and Sewer? This home will not last! Walk to Blackstone Valley Tech (BVT) and Nipmuc Regional. Easy commute to 495/90.
Home Type
Single Family
Year Built
1995
Lot Details
0.69 Acres
We collect this data history from publicly available records. To have your information removed, we recommend requesting removal directly through your county’s website.
Matheus Goncalves
Mega Realty Services Inc
(508) 761-1925
167 Total Sales
2 in Upton
$510K - $600K Price Range
James Duffer
RISE REC
(401) 681-8732
165 Total Sales
1 in Upton
$515,000 Price
Kathy McSweeney
Lamacchia Realty, Inc.
(774) 341-5503
56 Total Sales
1 in Upton
$685,000 Price
Sam Takla
Coldwell Banker Realty - Framingham
(351) 444-9205
78 Total Sales
2 in Upton
$485K - $700K Price Range
Jeffrey Wagner
Lamacchia Realty, Inc
(781) 737-7856
165 Total Sales
1 in Upton
$485,000 Price
The Macchi Group
William Raveis R.E. & Home Services
(774) 271-5857
143 Total Sales
7 in Upton
$536K - $1.1M Price Range
We collect this data history from publicly available records. To have your information removed, we recommend requesting removal directly through your county’s website.
| Date | Buyer | Sale Price | Title Company |
|---|---|---|---|
| -- | -- | ||
| B Claire Oconnell T | $205,135 | -- |
We collect this data history from publicly available records. To have your information removed, we recommend requesting removal directly through your county’s website.
| Date | Status | Borrower | Loan Amount |
|---|---|---|---|
| Open | $319,920 |
We collect this data history from publicly available records. To have your information removed, we recommend requesting removal directly through your county’s website.
| Date | Event | Price | List to Sale | Price per Sq Ft |
|---|---|---|---|---|
| 07/29/2016 07/29/16 | Sold | $399,900 | +2.6% | $241 / Sq Ft |
| 06/14/2016 06/14/16 | Pending | -- | -- | -- |
| 06/07/2016 06/07/16 | For Sale | $389,900 | -- | $235 / Sq Ft |
We collect this data history from publicly available records. To have your information removed, we recommend requesting removal directly through your county’s website.
| Year | Tax Paid | Tax Assessment Tax Assessment Total Assessment is a certain percentage of the fair market value that is determined by local assessors to be the total taxable value of land and additions on the property. | Land | Improvement |
|---|---|---|---|---|
| 2025 | $7,363 | $559,900 | $222,100 | $337,800 |
| 2024 | $7,297 | $533,400 | $216,100 | $317,300 |
| 2023 | $5,513 | $397,500 | $160,900 | $236,600 |
| 2022 | $6,638 | $395,800 | $160,900 | $234,900 |
| 2021 | $6,879 | $414,400 | $187,300 | $227,100 |
| 2020 | $6,934 | $402,700 | $179,500 | $223,200 |
| 2019 | $6,659 | $384,700 | $156,100 | $228,600 |
| 2018 | $6,360 | $369,100 | $146,500 | $222,600 |
| 2017 | $6,331 | $348,600 | $139,900 | $208,700 |
| 2016 | $6,281 | $338,400 | $119,700 | $218,700 |
| 2015 | $5,677 | $334,900 | $119,700 | $215,200 |
| 2014 | $5,500 | $324,500 | $113,400 | $211,100 |
Seller's Agent in 2016
Sherrilynn Lombard
New Homes Marketing
(508) 864-4344
31 Total Sales
Buyer's Agent in 2016
David Stead
RE/MAX
(508) 635-9910
209 Total Sales
Source: MLS Property Information Network (MLS PIN)
MLS Number: 72018852
APN: UPTO-000024-000000-000019-000020
Disclaimer: Certain information contained herein is derived from information provided by parties other than Homes.com. All information provided is deemed reliable, but is not guaranteed to be accurate and should be independently verified.
The property listing data and information, or the Images, set forth herein were provided to MLS Property Information Network, Inc. from third party sources, including sellers, lessors and public records, and were compiled by MLS Property Information Network, Inc. The property listing data and information, and the Images, are for the personal, non-commercial use of consumers having a good faith interest in purchasing or leasing listed properties of the type displayed to them and may not be used for any purpose other than to identify prospective properties which such consumers may have a good faith interest in purchasing or leasing. MLS Property Information Network, Inc. and its subscribers disclaim any and all representations and warranties as to the accuracy of the property listing data and information, or as to the accuracy of any of the Images, set forth herein.
Ask me questions while you tour the home.